
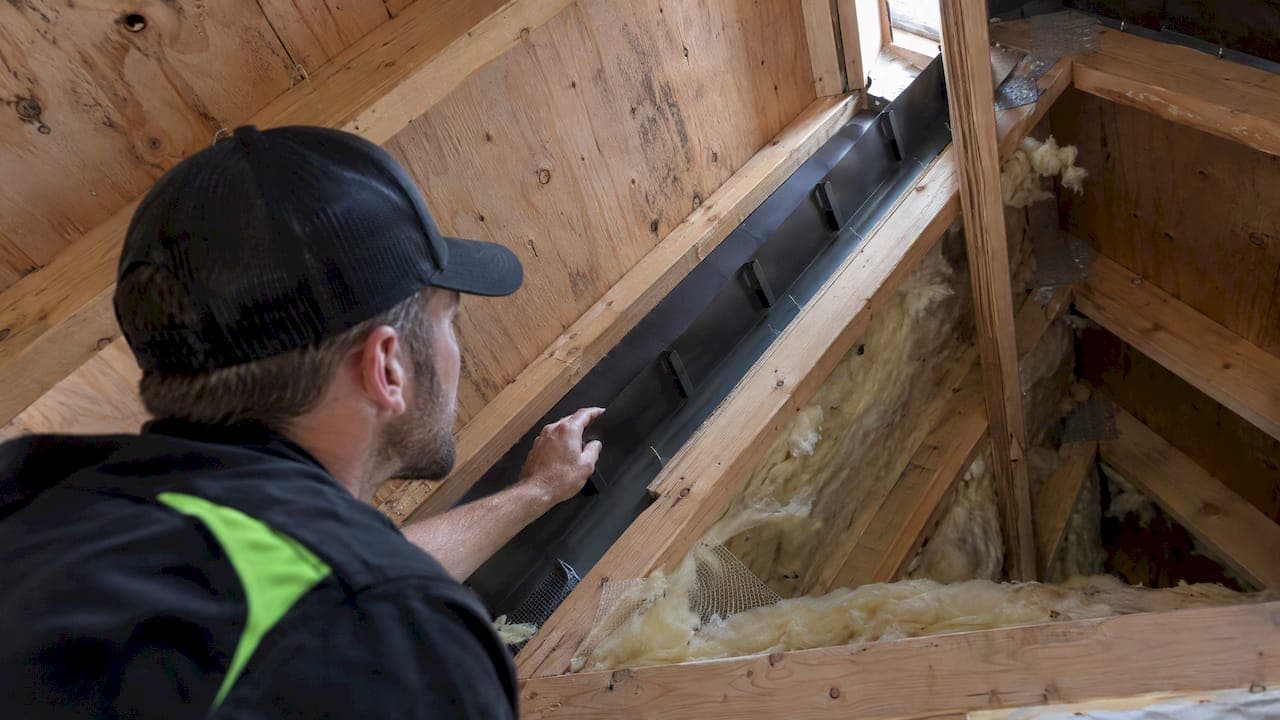
If you can run continuous soffit intake to continuous ridge exhaust with a clear baffle channel in every rafter bay, ventilate. If you cannot, build an unvented "hot roof" using continuous, air-impermeable insulation and careful air sealing. Code guidance sets net free vent area at 1/300 of the roof area, rising to 1/150 when low inlets aren't possible, and heavy snow loads push the decision further toward ventilation. Both paths work. Only one works without margin for error.
TL;DR:
- Vented channel systems require at least 1/300 of the ceiling area in net free vent area, split evenly between soffit and ridge inlets, or 1/150 if low inlets are unavailable.
- Unvented "hot roof" assemblies rely on continuous, air-impermeable insulation like spray foam or rigid foam to prevent moisture buildup, especially in cold climates.
- Proper installation of baffles, sealing all gaps, and verifying airflow pathways are critical for vented systems, while precise air sealing is essential for unvented conversions.
- Heavy snow regions benefit from ventilation to reduce ice dams, but must be combined with airtightness, insulation, and ice shields for effective moisture control.
- Failures often stem from missing baffles, blocked soffit airflow, or poor foam sealing, making professional inspection and installation quality crucial for long-term performance.
Table of Contents
- Why ventilation matters in cathedral ceilings: moisture, insulation performance, and ice dams
- Vented channel vs. unvented (hot roof): how they work and when to choose each
- How to ventilate a cathedral ceiling in new construction: detailed best practices
- Retrofit options when you can't add standard soffit-to-ridge vents
- Insulation and air-sealing: how they interact with the ventilation strategy
- Climate-specific guidance: ice dams, heavy snow, and venting thresholds
- AM Exteriors' practitioner notes: common real-world mistakes and when to call a pro
- Vented or unvented: what actually determines success
- How AM Exteriors helps with ventilation, repair, and upgrades
- FAQ
- Sources
Why ventilation matters in cathedral ceilings: moisture, insulation performance, and ice dams
A cathedral ceiling has almost no attic buffer between living space and roof deck. Warm, moist indoor air that leaks through the ceiling plane meets cold sheathing directly, and that temperature difference is what drives condensation. Over a winter, repeated condensation cycles soak insulation, stain drywall, and feed mold or wood rot in the rafter bays before anyone notices a problem.
Ventilation addresses this by moving a continuous stream of outside air from soffit to ridge, carrying moisture out before it condenses. That same airflow also protects insulation performance. Wind entering gaps around unprotected insulation, a phenomenon called wind washing, strips away the still air layer that gives fiberglass or cellulose its R-value. Baffles hold insulation back from the airflow path and stop that erosion, which is why they're not optional hardware in a vented assembly.
In snow country, ventilation helps keep the roof deck cold enough to reduce snow melt and ice dam risk. Some shingle manufacturers recommend proper attic or roof ventilation to protect their warranties, since heat buildup under shingles accelerates aging regardless of moisture issues.
Watch for these signs that a cathedral ceiling isn't venting properly:
- Brown or gray stains spreading across ceiling drywall, usually near the ridge or at valleys.
- A musty smell in the room below, especially after humid weather or a thaw.
- Insulation that looks compressed, discolored, or sagging when viewed from an attic access point.
- Ice buildup concentrated at the eaves while the upper roof stays bare after a snowfall.
Most ventilation codes require a net free vent area of at least 1/300 of the ceiling area being ventilated, split between soffit and ridge per DOE and Building America guidance. That ratio exists because it reflects decades of field failures, not an arbitrary number regulators picked.
Vented channel vs. unvented (hot roof): how they work and when to choose each
Both approaches solve the same problem, moisture control at the roof deck, but they move the work to different places.
A vented channel keeps the attic-style logic even without an attic. Continuous soffit vents pull outside air in at the eaves, it travels up through a baffle-protected channel above the insulation in every rafter bay, and it exits through a continuous ridge vent. The system depends on an unbroken path: net free vent area should total at least 1/300 of the ceiling area, divided evenly between soffit and ridge inlets and outlets as DOE and Building America guidance specifies. When a continuous low inlet isn't achievable, the same guidance calls for 1/150 instead, doubling the required area to compensate for the missing soffit side.

An unvented hot roof skips the airflow channel entirely and puts moisture control into the insulation and air barrier instead. Closed-cell spray foam or exterior rigid foam applied directly to the roof deck blocks the air leakage that causes condensation in the first place, so there's no channel to keep clear and no soffit-to-ridge path to protect. In cold climates, Building America guidance recommends that air-impermeable insulation make up a large share, roughly 50 to 70%, of the total roof R-value, with Climate Zone 6 often needing a minimum of R-25 in rigid foam for condensation control.
Several project realities tend to decide which approach fits:
- Roof geometry: Dormers, valleys, and skylights interrupt a continuous rafter bay and make true soffit-to-ridge venting difficult or impossible.
- Attic equipment: Ductwork or HVAC units tucked into the roof assembly often push builders toward an unvented approach that conditions that space directly.
- Snow load: Heavy snow regions favor ventilation because a cold roof deck resists ice-dam formation better than an unvented assembly alone.
- Ease of adding vents: A full re-roof makes a ridge vent simple to add; a finished interior with no attic access makes it expensive.
- Local code and inspectors: Some jurisdictions have specific requirements or preferences that should be confirmed before design work goes further.
On durability, a well-built vented system is forgiving. A gap in the baffle or a slightly undersized vent rarely causes immediate failure because airflow has some built-in redundancy. An unvented system has the opposite profile: it performs very well when installed correctly and poorly when it isn't, because there's no airflow backup to carry away moisture that leaks past a bad foam seam. That workmanship sensitivity is the real tradeoff, not durability of materials themselves.
How to ventilate a cathedral ceiling in new construction: detailed best practices
New construction gives the most control over ventilation design, since every rafter bay is accessible before drywall goes up.
- Confirm a continuous path exists. Every rafter bay destined for insulation needs an open route from a soffit vent at the bottom to the ridge vent at the top, with nothing interrupting it, no solid blocking, no HVAC chase crossing the bay.
- Set the airway height. Maintain at least a 1-inch clear air gap between the top of the insulation and the underside of the roof sheathing for the full length of the bay.
- Calculate net free vent area. Use the 1/300 rule on total ceiling area, then split that figure evenly between soffit intake and ridge exhaust following DOE and Building America measure guidelines. If a continuous soffit isn't possible in the design, use 1/150 instead.
- Select baffles sized to the framing. Rigid foam or plastic baffles, commonly sold in standard widths to fit 16 or 24 inch on-center rafter spacing, fasten into each bay without crimping the channel narrower than intended.
- Install wind dams at the eaves. A wind dam at the soffit end keeps loose-fill insulation from drifting into the airway over time.
- Air-seal the ceiling plane before insulating. Seal top plates, recessed light housings, attic hatches, and every HVAC penetration with caulk or foam, since these are the leaks that drive condensation regardless of how well the vent channel works.
- Install insulation to fill the cavity without blocking the channel. Batts or blown insulation should reach full depth against the baffle, not the roof deck, to hit the required cavity R-value without choking airflow.
Pro Tip: Photograph every rafter bay after baffles go in and before insulation covers them. It's the easiest way to prove the airway was continuous if a moisture problem shows up years later.
Retrofit options when you can't add standard soffit-to-ridge vents
Existing homes rarely offer the clean slate that new construction does, so retrofit work starts with figuring out what's already there.
Open an attic access point or pull a small section of drywall to check whether baffles exist at all. Look for daylight at the soffit from inside the bay, feel for drafts, and check insulation near the eaves for compression or water staining, all signs that air is or isn't moving as intended.
- Add or repair baffles in any bay where soffit vents already exist but insulation has drifted into the airway.
- Add continuous soffit venting where the current soffit is solid, if the fascia and roof framing allow it.
- Install a ridge vent at the next roof replacement, since cutting a continuous ridge slot is far easier with the shingles off.
- Use low gable vents, eyebrow vents, or off-ridge exhaust vents when a continuous ridge isn't practical, paired with targeted soffit intakes feeding the bays nearest each vent.
Partner guidance on current roof ventilation code requirements is worth reviewing before committing to a retrofit path, since local code can affect which inlet or outlet style is acceptable.
When none of those options are workable, converting to an unvented assembly becomes the practical fallback. That means removing or deactivating the existing airway and switching to closed-cell spray foam or exterior rigid foam against the roof deck, matched to the air-impermeable insulation fraction cold climates require. This conversion shifts the entire burden onto workmanship: a poorly sealed foam seam or thin spot does the same damage a blocked vent channel would, just with no backup airflow to compensate.
Pro Tip: Before paying for spray foam conversion, get a straight answer on whether a ridge vent could be added during a planned roof replacement instead. It's often the cheaper fix.
Insulation and air-sealing: how they interact with the ventilation strategy
The insulation choice and the ventilation strategy aren't independent decisions, they have to match.
In an unvented hot roof, closed-cell spray foam applied directly to the roof deck works because it's both the insulation and the air barrier in one layer. A hybrid approach, partial-depth closed-cell foam against the deck topped with fibrous fill, is a practical option when full-depth foam isn't affordable, as long as the foam layer alone meets the air-impermeable fraction the climate zone requires.
Exterior rigid foam over the roof deck is the other accepted unvented method. Cold-climate guidance calls for rigid foam to supply roughly 50 to 70% of total roof R-value, according to Building America recommendations, with no gap permitted between the rigid foam and the cavity insulation below it. Any air space there becomes a condensation plane exactly like the one ventilation is meant to eliminate.
Fibrous insulation, fiberglass or cellulose, alone in an unvented cavity is the riskiest combination on this list. Without an air-impermeable layer controlling moisture movement, warm indoor air can migrate into the cavity and condense on the cold sheathing just as it would in a poorly ventilated vented assembly, and hygrothermal modeling bears this out. It can work, but only with exceptional, verified air sealing, not the typical standard applied to a vented bay.
Three checks catch most problems before they're buried:
- Confirm the air barrier is continuous across every wood-to-wood joint, not just at the obvious penetrations.
- Verify rigid foam sits tight against both the roof deck above and the cavity insulation below, with no shim gaps.
- In vented assemblies, check that insulation sits flush against the baffle rather than leaving a gap that lets conditioned air bypass the vapor control layer.
Climate-specific guidance: ice dams, heavy snow, and venting thresholds
In regions with significant snowfall, ventilation stops being a comfort upgrade and becomes an ice-dam defense. Cathedral ceilings in locations with a ground snow load above 50 pounds per square foot should vent over the thermal control layer, per Building America assembly guidance, keeping the roof deck cold enough that snow doesn't melt unevenly and refreeze at the eaves.
Ventilation alone doesn't carry the whole job, though. Pair it with:
- Rigorous air sealing at the ceiling plane, since heat escaping through leaks warms the roof deck regardless of how many air moves above it.
- Adequate cavity insulation to keep that heat where it belongs, inside the house.
- Continuous ice-and-water shield at the eaves as a backup layer against water that does find its way under shingles.
- Keeping HVAC equipment out of the roof assembly where possible, since duct leakage adds heat exactly where you don't want it.
For heavy snow regions specifically, Building America's vented over-roof assembly combines rigid foam insulation with a ventilated air space above it, giving both the condensation control of an unvented design and the cold-roof benefit of a vented one. For homeowners dealing with recurring ice dams, reviewing how heat loss and air sealing contribute to the problem is a useful next step before assuming more insulation alone will fix it.
AM Exteriors' practitioner notes: common real-world mistakes and when to call a pro
Across 25-plus years of owner-operated roofing, siding, and window work built around Wisconsin's weather, we've found the same ventilation mistakes repeating on different houses: baffles missing from half the bays, soffit intake blocked by insulation or paint buildup, ridge vents with gaps in continuity, and spray foam applied too thin at the eaves. We prioritize installation quality over material selection, since most ventilation failures trace back to how a system was installed, not what it was made of.
Red flags that call for a professional look: visible condensation on the underside of the roof deck, shingles failing in patches that don't match sun exposure, or ice dams recurring at the same spot every winter despite insulation upgrades.
Vented or unvented: what actually determines success
The vented versus unvented debate gets treated like a philosophical choice. It isn't. It's a workmanship bet either way, just placed on different parts of the assembly.

A vented system bets on geometry: can you physically get a continuous channel from soffit to ridge through every bay. An unvented system bets on application: did the spray foam reach full thickness everywhere, did the rigid foam seams get taped. Neither bet is inherently safer. What's overrated is treating ventilation ratios like a magic number that guarantees a dry roof. The 1/300 rule matters, but research from roofing scientists has long noted that ventilation alone doesn't fix a leaky, humid house. Air sealing and indoor humidity control do more quiet work than most homeowners realize.
If you take one thing from this, prioritize the air barrier before the vent ratio. A well-sealed ceiling with a slightly undersized vent channel outperforms a textbook-perfect vent system riddled with light-fixture leaks.
— Heather
How AM Exteriors helps with ventilation, repair, and upgrades
If a roof inspection turns up blocked baffles, missing soffit intake, or signs of past condensation, we handle the repair and the ventilation fix in the same visit rather than sending you to a separate contractor for each piece.

Our team documents every finding with photos before and after the work, which matters most when a storm claim is part of the picture and an insurance adjuster needs to see what changed. Installations stay supervised from the first inspection through final cleanup.
Services relevant to a ventilation project include:
- Roof replacement and repair, including ridge vent installation during a full tear-off.
- Soffit, fascia, and gutter repair to restore continuous intake airflow.
- Spray-foam and insulation detailing for unvented hot-roof conversions.
- Ice-dam mitigation measures paired with eave protection and air sealing.
If a cathedral ceiling is showing stains, ice buildup, or insulation that feels damp to the touch, schedule a roofing inspection and we'll walk the assembly with you before recommending a fix.
FAQ
What is the 1 to 300 rule for ventilation?
The 1/300 rule requires a net free ventilating area equal to at least 1/300 of the attic or cathedral ceiling area, split evenly between soffit intake and ridge exhaust. When a continuous low inlet isn't possible, the required ratio tightens to 1/150 instead.
What are the disadvantages of a cathedral ceiling?
Cathedral ceilings leave little to no buffer space between living areas and the roof deck, which makes moisture control and ventilation design far more sensitive to installation errors than a standard attic. They also cost more to heat and cool because of the added volume, and retrofitting ventilation after construction is often difficult without opening the ceiling.
How to dust a cathedral ceiling?
This is a maintenance question outside building-science scope, and specific cleaning techniques aren't covered by the sources behind this guide. An extension pole with a microfiber or lambswool duster is the common approach for reaching high ceiling areas safely.
What are the best insulation options for a cathedral ceiling?
For unvented assemblies, closed-cell spray foam or exterior rigid foam against the roof deck work best because they combine insulation with an air barrier, with rigid foam needing to supply roughly 50 to 70% of total R-value in cold climates. For vented assemblies, fibrous batt or blown insulation paired with baffles that preserve the air channel is the standard approach.
Sources
- Unvented Attic Insulation | Building America Solution Center
- Attic air sealing and ventilation measure guideline (DOE/Building America)