
Replace the roof first in most cases, then the siding. The roof sits above the wall, so roofing work can scar new siding, and the siding's water barrier needs to lap over the roof flashing once that flashing is in place. A few situations change the order. We cover them below, along with what to confirm with your contractor before work starts.
TL;DR
- Roof first is the standard order. Roofing crews tear off, walk, and drop debris along the walls. New siding takes that damage.
- The key detail is where roof meets wall. Step flashing and kickout flashing go in with the roof, and the siding barrier laps over them.
- Break the rule when the roof is sound and the walls are rotting, or when both are failing and one crew can sequence them over days.
- Doing both in one project can save mobilization and scheduling hassle. Get the order written into the contract.
- A leaking roof or storm damage goes first, whatever the siding looks like.
Table of Contents
- Why the roof goes first
- The roof-to-wall joint decides the order
- A simple order for a full exterior
- When siding can come first
- When storm damage changes the plan
- Roof and siding together, or separately?
- Check these before work starts
- What about gutters and trim?
- Our perspective
- Plan your exterior with AM Exteriors
- FAQ
- Sources
Why the roof goes first
Three reasons come up on almost every job.
Tear-off is rough on walls. Old shingles, nails, and underlayment come off and land near the house. Ladders, roofing jacks, and dumpsters lean against or sit beside the siding. New siding can be dented, scratched, or stained by that traffic. Older, brittle siding can crack too.
The water path runs top to bottom. Building science treats a wall as a layered system. A water-managed wall needs a continuous drainage plane, flashings at openings, penetrations and intersections, and each flashing must discharge water on top of the drainage plane, not behind it. One reverse lap can ruin the wall. Roofing sets the flashing. The siding layers must then lap over it.
Leaks do more damage than ugly walls. The U.S. Department of Energy describes the roof as the home's primary defense against rain, snow, and ice, and says roof leaks can damage insulation, promote mold and pests, and contribute to structural rot. Worn siding rarely causes that much harm that fast.

The roof-to-wall joint decides the order
Where a sloped roof meets a vertical wall, two flashings do the work.
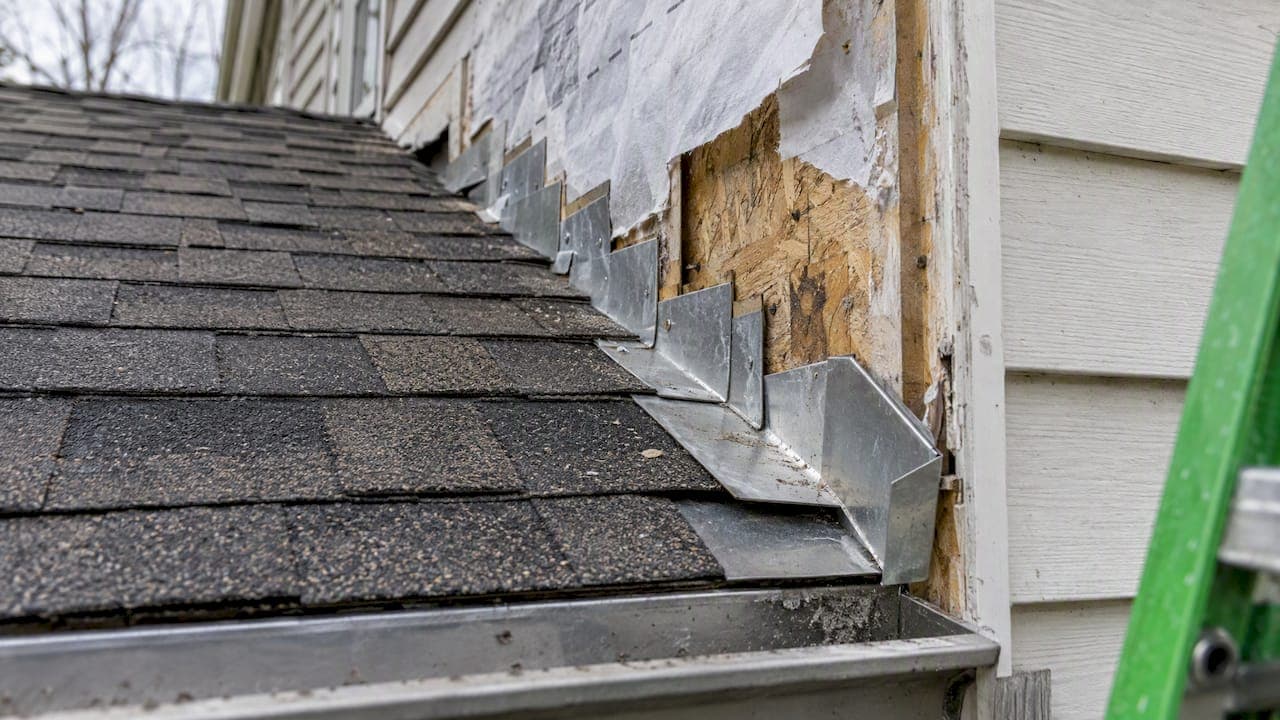
- Step flashing is made of small metal pieces woven in with each shingle course. Building Science Corporation describes it as interwoven with shingles where the roof meets the wall.
- Kickout flashing sits at the bottom of that joint. It directs runoff away from the wall and into the gutter, so water does not pour down behind the siding.
The U.S. Department of Energy's Building America Solution Center says step and kickout flashing should be installed at every roof-wall intersection. It also says siding should go over the step flashing and end at least 1 inch above the roof surface, while shingles cover the part of the flashing that lies on the roof.
The wall barrier matters just as much. DOE residential water-management guidance says the wall drainage plane should lap over the step flashing, so water lands on the roof shingles and not inside the wall. That is the whole reason for the order: the roof layer goes in, then the wall layer laps over it.
If you want to see what a good kickout looks like, our guide to kickout flashing checks walks through it. Our note on house wrap under siding covers the wall side.
What the ideal sequence looks like
A manufacturer of weather barrier products lays out the sequence this way. The roofer installs the roof membrane and extends it 12 inches up the wall, then shingles, step flashing, and kickout flashing. Only then does the siding crew apply the wall's weather-resistant barrier and lap it over the flashing.

If scheduling forces the siding crew in first, the same source says the barrier installer should leave a 16-to-24-inch flap loose at the roof line. That flap stays open until the roofing underlayment, metal flashing, kickout flashing, and final roofing are done. Then it is laid over the roof flashing. This works, but it relies on two crews remembering the flap. Put it in writing.
A simple order for a full exterior
When a house needs more than one exterior system, this order protects each piece from the next.
- Roof. Tear-off, deck repair, underlayment, drip edge, shingles or metal, flashing, ridge. This Old House lays out roofing as tear-off, deck inspection and repair, ice and water protection, felt, drip edge, roofing, flashing, and ridge caps.
- Windows. Replacement windows are flashed into the wall. Doing them before siding lets the siding crew tie the barrier into the window flashing, instead of cutting around old trim.
- Siding. The same source lists siding as surface prep, weather barrier, opening flashing, starter strips, panels, and trim.
- Trim, soffit, fascia, and gutters. These finish the edge. Gutters go on last so they are not bent during siding work.
Some jobs overlap. The roofing crew finishes ridge caps while the siding crew starts on a low wall. That works when one contractor runs both crews and keeps the roof-wall joints sequenced.
When siding can come first
The default has exceptions. Consider siding first when:
- The roof is young and the walls are failing. If the shingles are only a few years old and the siding is rotted, there is no reason to disturb the roof.
- Water is getting in through the wall. Rot around windows, soft sheathing, or damage at the base of the wall can be urgent. Fix the wall, and protect the roof edge while you do.
- The roof is metal or another material with a long life, and the walls are worse. Again, the roof is not the problem.
- You can only afford one this year. Do the one letting water in. Plan the other so the roof-wall joints are not redone later. Tell the contractor about the second project so the first one is flashed to accept it.
If you do the siding first on a roof that will be replaced within a few years, expect some risk. You may pay to touch up or repair siding after roof tear-off. Ask for a roof inspection before you commit to new siding.
When storm damage changes the plan
After hail, wind, or a tree strike, the roof moves to the top of the list, even if the siding was also hit. The Insurance Institute for Business & Home Safety says homeowners should begin with the roof because it is the home's first line of defense, and recommends inspection, needed repairs, and stronger roof upgrades when reroofing.
A failed roof can admit wind-driven rain and turn a local problem into interior damage. That means:
- Tarp or make temporary repairs first.
- Document all damage, roof and siding, with dated photos before anyone touches it.
- File the claim. The adjuster looks at the whole exterior, so list siding, gutters, and windows too.
- Finish the roof, then do any covered siding work.
We handle this in Southeast Wisconsin often. Our storm damage roof repair team inspects the roof and the walls together, and we offer a free hail damage roof inspection. We also help homeowners work through the insurance claim.
Roof and siding together, or separately?
There is no single right answer. Here is how the two approaches compare.
| Factor | Together | Separately |
|---|---|---|
| Roof-wall flashing | One contractor sequences it | Two projects must match up |
| Scheduling | One mobilization, one plan | More calls, more dates |
| Cash needed at once | Higher | Spread over time |
| Risk of damage | Low if roof goes first | Low if roof goes first, higher if siding goes first |
| Best when | Both are near end of life | One system is clearly fine |
Our local price ranges help you plan. Roof replacement runs $7,500 to $18,000. Siding runs $12,000 to $20,000 for vinyl, $18,000 to $32,000 for LP SmartSide, and $25,000 to $45,000 for James Hardie, and you can see the breakdown on our siding cost page. Windows are priced per window, from $700 to $1,100 for insert or pocket and $1,000 to $1,600 for full-frame, and the details are on our window cost page. Your own price depends on size, pitch, layers, and materials.
Check these before work starts
The DOE's Building America guidance says the site supervisor should inspect the step flashing and kickout diverter during installation, and that the appropriate trade's task should be in the contract. Ask:
- Who installs the step flashing and kickouts? The answer should be the roofer, named in the contract.
- Who is on site each day? Owner-supervised jobs let the same person look at the roof-wall joints before they get covered.
- How will the barrier be lapped? Ask whether the siding crew will lap it over the flashing, and whether a loose flap is planned if the order is not ideal.
- What happens in a rain burst? Tarps and a plan should be on site.
- Will you get photos? Flashing disappears behind siding. Dated photos of each step are your only record. We document our work so you have it.
- What is the code? The IBHS says the code is the one adopted by your local jurisdiction, and roofing repairs or replacements must meet the code in effect when the work is done. Call your local building or inspection department.
If you are also looking at the wider job of weatherproofing a home, the same logic applies: seal the top first, so water never gets behind the layers below.
What about gutters and trim?
Gutters mount to the fascia at the roof edge. IBHS notes that fascia commonly supports both the lower roof edge and gutters, and defines the drip edge as metal that diverts water away from the roof and walls. The drip edge goes in with the roof. Fascia and soffit repairs come next, and gutters go on last, after siding. Hanging them earlier means they get knocked off during siding work. For edge repairs, see our soffit, fascia, and gutter service.
Our perspective
Most failures we are called to fix come from poor installation, not poor materials. A good shingle with bad flashing still leaks. Good siding over a missed kickout still rots at the bottom corner.
So we think about order as a flashing question first. Our advice:
- Roof first unless the walls are the real problem.
- Tell us about every project you plan, even ones two years out. We flash the roof-wall joints so the later work ties in cleanly.
- Do not let anyone cover a roof-wall joint before you have seen photos of it.
- If the roof only needs repair, we say so. We give honest repair versus replacement recommendations, and we do not push a full job when a repair will do.
We have worked in Southeast Wisconsin for over 25 years, and we see hail, high winds, and heavy snow hit these joints every year. Snow and ice sit against walls for months, and a small flashing mistake shows up fast.
— Heather
Plan your exterior with AM Exteriors
We install roofing, siding, windows, and gutters in Dodge, Washington, Fond du Lac, and Ozaukee counties and across Southeast Wisconsin. We offer LP SmartSide and Malarkey shingles among other premium products. If you are deciding what to do first, we will look at both the roof and the walls and give you a written order of work. Start on our roofing page or see all services.
FAQ
Should I replace the roof and siding at the same time?
It often makes sense when both are near the end of their life. One contractor can sequence the roof-wall flashing, and you avoid paying for setup twice. If only one is failing, do that one and tell the contractor about the other so the joints are flashed for it.
What is the 25% rule for roofing?
It is a rule of thumb, not a national law. Some local codes or insurers push toward full replacement when a large share of a roof section, often cited as 25%, is damaged. It varies by place, so ask your local building or inspection department what applies to your address, since the adopted local code controls.
Do gutters go on before or after siding?
After. The drip edge goes in with the roof, and gutters mount to the fascia at the end. Hanging them earlier risks bending them during siding work. Kickout flashing should be set so it empties into the gutter.
When siding a house, where do you start?
For most siding, installers start at the bottom with a starter strip and work up. The weather barrier goes on first, and openings are flashed before the panels. The barrier at the roof line should lap over the roof flashing, which is why the roof comes first.
Sources
- PA-0301: Water-Managed Wall Systems, buildingscience.com
- Water-managed Roof Assembly, Building Science Education
- Info-303: Common Flashing Details, buildingscience.com
- Step and Kick-Out Flashing at Roof-Wall Intersections, Building America Solution Center
- Water Management Residential, U.S. Department of Energy
- How to Weatherize Roof-Wall Intersections, Benjamin Obdyke
- A Comprehensive Guide to Roofing and Siding Installation, This Old House
- IBHS storm preparation guidance
- Roof Guide: Codes & Standards, IBHS
- Roof Roadmaps, IBHS
- How to Weatherproof Your Home and Reduce Energy Loss