
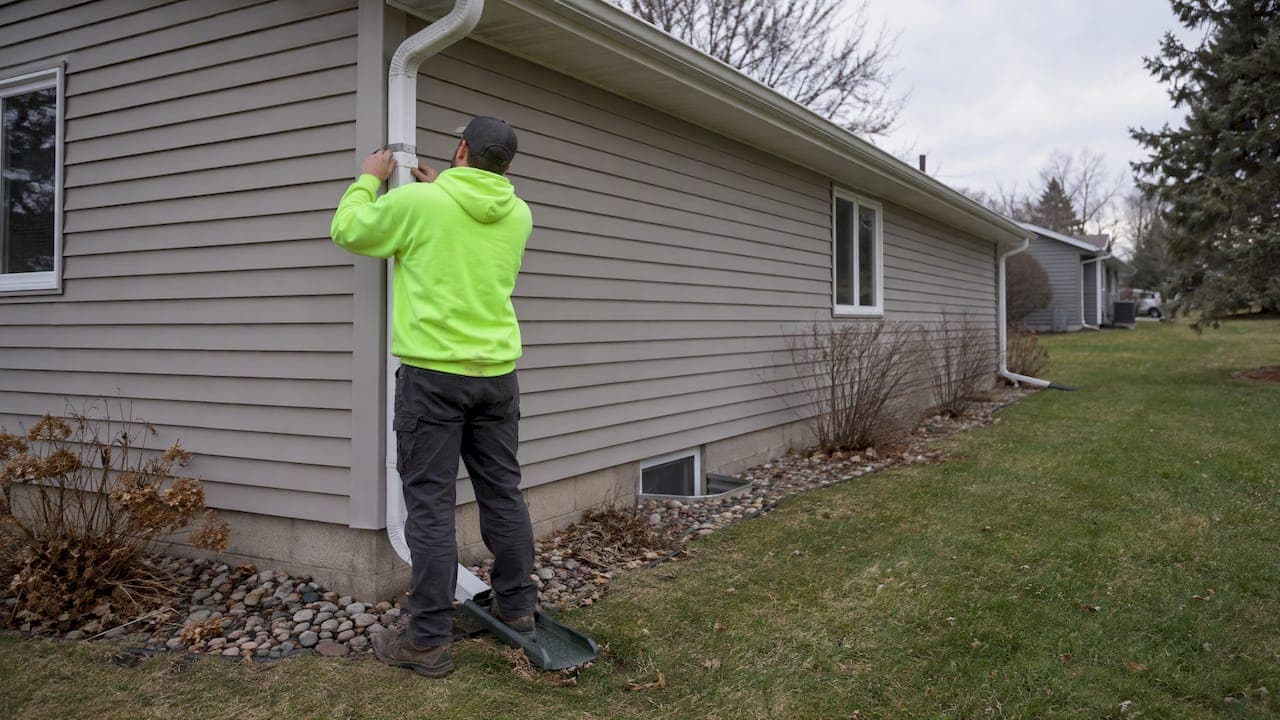
Place downspouts at outside corners where possible, space outlets every 20 to 40 feet of gutter run with 35 to 40 feet as a safer maximum, and discharge water at least 4 to 6 feet from the foundation. Basements and underground catchment systems need more distance: 6 feet or more, and up to 10 feet for buried systems.
TL;DR:
- Size outlets by roof area at 1 square inch per 100 square feet, then use the higher count from roof area or gutter length.
- Split gutter runs over 60 feet between two outlets, and add outlets sooner when valleys, intense storms, or midrun overflow concentrate runoff.
- Keep discharge at least 6 feet from basements and 10 feet from buried catchment systems; never direct it onto septic fields or into footing drains.
- Check grading for a 6 inch drop over the first 10 feet, and keep patios and walkways sloped at least 2% away from the house.
Table of Contents
- Where to put downspouts and how far apart to space them
- Discharge distance and methods for roof runoff
- How to figure out downspout sizing and count
- Slope, grading, and code rules that protect your foundation
- Common downspout installation mistakes and how to fix them
- Seasonal maintenance and inspection checklist
- How pros set downspouts on real houses
- Getting your downspouts right the first time
- FAQ
- Sources
Where to put downspouts and how far apart to space them
Corners work best for most homes. They give the downspout a stable surface for mounting trim, keep the pipe out of sight, and usually point discharge away from the parts of the foundation most exposed to runoff.
Mid-run placements are harder to hide and often dump water right where foundation soil needs to stay driest. We avoid them unless the roofline leaves no other option.
The Building America Solution Center recommends installing downspouts every 20 to 50 feet along a gutter run. For heavy rain reliability, we treat 35 to 40 feet as a practical ceiling rather than pushing toward the 50-foot end of that range. Areas with frequent intense storms benefit from tighter spacing, even down near the 20-foot mark.
Roof valleys and long runs create high spots where water collects faster than a single downspout can clear it. A run over 60 feet almost always needs two outlets instead of one, pitched so water reaches both ends evenly.
Before you commit to a layout, walk the house and mark the following:
- Outside corners where a downspout can mount cleanly
- Any run longer than 35 feet that might need a second outlet
- Valleys or roof intersections that concentrate water flow
- Areas near windows, doors, or walkways where discharge would cause problems
Pro Tip: Chalk your proposed downspout spots on the fascia before installation day so you can walk the yard and check that each discharge point lands somewhere safe.
Discharge distance and methods for roof runoff
Distance from the foundation matters as much as where the downspout hangs. Building America guidance sets 5 feet as the general minimum, with underground catchment systems needing at least 10 feet of separation. Homes with basements should move discharge out to 6 feet or more.

Portland's municipal downspout disconnection guidance adds more specifics useful to any homeowner: at least 6 feet from basements, 2 feet from crawl spaces or slab foundations, and clearance from sidewalks, property lines, and septic fields.
Two basic methods carry water that distance:
- Surface extensions and splash blocks. Cheap, easy to adjust, and visible enough to spot problems. They can become a tripping hazard or wash out in heavy storms.
- Buried lateral piping. Runs underground to a daylight exit or drywell, keeping the yard clear. It costs more to install and needs proper slope to avoid pooling.
A few routing rules keep either method out of trouble:
- Keep discharge off septic drain fields entirely
- Stay at least 10 feet from retaining walls where required
- Avoid aiming runoff across a neighbor's property line
- Route around sidewalks and walkways rather than across them
End-of-line erosion shows up fast when water hits bare soil at speed. A splash block or a small rock pad absorbs that energy and keeps a new gully from forming right where your extension lets go.
How to figure out downspout sizing and count
This Old House recommends a simple rule of thumb: plan on 1 square inch of downspout cross-section for every 100 square feet of roof area.
A 1,200 square foot roof needs roughly 12 square inches of total downspout cross-section. That works out to:
- Two 2x3 downspouts (about 6 sq in each)
- One 3x4 downspout (about 12 sq in) plus a small backup outlet
- Four 3-inch round downspouts (about 7 sq in each, rounded down)
- Two 4-inch round downspouts (about 12.6 sq in each)
Adding an extra outlet often solves a drainage problem better than upsizing the gutters themselves, especially on long runs, during heavy storms, or where multiple roof planes feed one gutter line.
This Old House also recommends checking your count two ways: the drainage-area method above, and a simple gutter-run-length check (splitting any run over 60 feet into two outlets). Use whichever method gives the higher downspout count. That overlap catches cases where a short but heavily loaded roof section would otherwise get shorted on drainage.
Slope, grading, and code rules that protect your foundation
Downspout placement only works if the ground underneath carries water away instead of back toward the house. IRC Section R401.3 requires a minimum 6-inch drop over the first 10 feet away from the foundation, with impervious surfaces like patios and walkways sloped at least 2% away from the building.
Check your grade with a long level and a tape measure, or run a string line from the foundation out 10 feet and measure the drop at the far end. Lateral piping needs its own minimum pitch to drain fully. Our guide on setting proper gutter slope covers how to measure and correct pitch along the gutter itself.
One rule matters more than the rest: never connect a roof downspout to a perforated footing drain. JLC Online's guidance on footing drains confirms this overloads the foundation drainage system and can push water right back toward the house. Route roof runoff to daylight or an approved catchment system instead.
- Measure the 10-foot grade drop before planning any discharge route
- Keep lateral piping pitched to drain fully, not pooling mid-run
- Route around footing drains entirely, never into them
- Treat major regrading as a job for an excavation or exterior contractor
Common downspout installation mistakes and how to fix them
Too few outlets on a long run is the mistake we see most; if you need guidance on what to do right now when facing drainage issues, see our advice on sewer backup after rain. If water overflows mid-gutter during storms, add a second downspout or split the run rather than hoping a bigger gutter fixes it.
Insufficient slope ranks second. Water that sits in the gutter instead of draining toward the outlet usually means the hangers need reshimming or the whole run needs re-pitching.
Tying into footing drains causes foundation problems that take years to show up. If you find a downspout connected this way, disconnect it and route to daylight or a drywell instead.
Extensions routed across a walkway or toward a neighbor's yard create new problems while solving the old one. Our guide to downspout extension lengths covers how far contractors typically run extensions and how to route them without creating a hazard.
- Overflowing mid-run: add an outlet or split the gutter run
- Standing water in the gutter: check and correct the slope
- Downspout tied to a footing drain: disconnect and reroute
- Extension crossing a walkway or neighbor's yard: redirect the discharge point
Pro Tip: Run a hose test at the high point of any gutter run that worries you. Watching where the water pools tells you more than a visual inspection ever will.
Seasonal maintenance and inspection checklist
- Check gutters and downspouts in spring, fall, and after any major storm, looking for pooling water, loose brackets, or debris blocking the outlet.
- Clear clogs with a garden hose from the top down, and use a stable ladder with a spotter rather than reaching from the roof edge.
- Watch for rust holes, sagging sections, or extensions that have washed out of position; these usually mean it's time for a repair rather than another cleaning.
- For flat or low-slope roofs, drainage works differently than a standard gutter system. Our flat roof drainage guide walks through those cases in more detail.
How pros set downspouts on real houses
On an actual job site, the decision tree is simple: corners first, then break up any run longer than 35 to 40 feet, then size the outlets to match the roof area feeding them. Every discharge point gets routed to daylight or an approved catchment, never into a footing drain.
Our roofing and siding work follows one principle: most drainage failures trace back to poor workmanship, not bad materials. Every project comes with documented site decisions, so homeowners know exactly why each outlet landed where it did.
If a downspout is overflowing, pooling near the foundation, or tied into the wrong drain, a professional inspection sorts out whether it needs a quick fix or a full regrade.
Getting your downspouts right the first time
Figuring out placement, spacing, and discharge distance is doable with a tape measure and a Saturday afternoon. When a roof has multiple valleys, long runs, or a basement that needs extra discharge distance, a second set of trained eyes catches problems a homeowner might miss.

Our gutter and downspout repair work in Dodge County covers exactly this: inspecting existing layouts, adding outlets where runs are too long, correcting slope, and fixing connections that were never routed correctly. For homes with storm damage affecting the roofline or gutters, our storm damage repair services handle both the roof and the drainage system together.
Each visit should start with an inspection, followed by a written plan and an estimate before any work begins. It's important to document each decision, including why a downspout moves, why an outlet gets added, or why a section of pipe gets rerouted.
- Inspection of current downspout placement, spacing, and discharge routing
- Written plan and estimate before work starts
- Documented installation decisions homeowners can keep on file
- Storm damage repair paired with drainage corrections when needed
Ready to get your gutters checked? Schedule a free hail damage roof inspection and we'll look at your downspout layout while we're up there.
FAQ
How far should downspouts drain from a house?
Most homes need at least 4 to 6 feet of discharge distance from the foundation, with Building America setting 5 feet as a general minimum. Basements need 6 feet or more, and underground catchment systems should sit at least 10 feet away.
How many downspouts do you need per foot of a gutter?
Plan on one downspout every 20 to 40 feet of gutter run, based on the 20 to 50 foot range Building America recommends. We treat 35 to 40 feet as the safer upper limit, and any run over 60 feet should split into two outlets according to This Old House.
What is the rule of thumb for downspouts?
The standard rule of thumb is 1 square inch of downspout cross-section for every 100 square feet of roof area, as described by This Old House. A 1,200 square foot roof needs about 12 square inches of total cross-section, which could mean two 2x3 downspouts or a single 3x4 downspout with a backup outlet.
How to figure out where downspouts go?
Start at the outside corners of the roofline, since they give the cleanest mounting and the most discreet discharge path. From there, mark any run longer than 35 to 40 feet for a second outlet, and check that each discharge point can reach the minimum distance from the foundation without crossing a sidewalk, septic field, or neighbor's yard.
Can downspouts tie into a septic system or foundation drain?
No. Municipal guidance advises against directing runoff onto septic drain fields, and footing drain connections can overload foundation drainage and push water back toward the house. Route downspouts to daylight or an approved catchment system instead.
Sources
- Gutters and Downspouts | Building America Solution Center
- How To Size Gutters and Downspouts | This Old House
- Portland
- International Residential Code (IRC) Section R401.3