

The practical standard for gutter slope is about a quarter inch of fall per 10 feet of run, with a workable range from around one eighth to half an inch per 10 feet depending on debris and run length. Building code doesn't set that exact number. The International Residential Code only requires "positive drainage" away from the structure, so the ¼ inch rule comes from trade practice, not a legal mandate. Check your manufacturer's warranty terms and local code amendments before you assume the trade number applies to your project.
TL;DR:
- The standard gutter slope is approximately a quarter inch of fall per 10 feet of run, but local codes and manufacturer instructions should take priority over generic rules.
- Calculating slope involves measuring total run length, multiplying by the target fall, and marking the high and low points before snapping a chalk line for accurate hanger placement.
- Exceeding about 40 feet in gutter length typically requires adding multiple downspouts or split-pitch layouts to prevent overflow during heavy rains.
- Using a long level, inclinometer, or chalk line improves measurement accuracy over eyeballing, with real rain testing to confirm proper drainage.
- Proper pitch and hanger spacing prevent ponding, sagging, and fascia damage, with professional installation habits including offsetting the gutter front lip and consistent fastener use.
Table of Contents
- What Are the Actual Gutter Slope Requirements?
- How Do You Calculate Gutter Slope for a Run?
- Where Should Downspouts Go on a Long Run?
- What Tools Do You Need to Measure Gutter Pitch?
- Why Is Water Pooling in My Gutters?
- What Do Professional Installers Do Differently?
- Why Getting the Pitch Right the First Time Matters
- Get Your Gutters Pitched Right, the First Time
- Where to Verify These Numbers Yourself
- Sources
- FAQ
What Are the Actual Gutter Slope Requirements?
No building code spells out an exact gutter pitch in fractions of an inch. That surprises a lot of homeowners who assume there's a hard legal number somewhere in the IRC. There isn't. What exists instead is a combination of industry trade standards and code language that gets misread more often than it gets applied correctly.
The number contractors actually use comes from NRCA and SMACNA guidance, which sets the practical standard at about a quarter inch of fall per 10 linear feet, sometimes expressed as a 1:480 slope. That's the figure worth writing on a sticky note before you climb the ladder.
Where people get tripped up is the International Plumbing Code, which references a slope of not less than 1/8 inch per foot in some drainage contexts. That's a steeper number than trade practice, and it's built for pipe hydraulics, not open-channel gutters hanging off a fascia board. The tabulated slopes in plumbing and SMACNA references represent hydraulic capacity ceilings, not what actually gets installed on a house.
Here's how the sources break down:
- IRC R903.4: requires positive drainage away from the building; sets no specific numeric slope for gutters.
- NRCA/SMACNA trade standard: 1/4 inch per 10 feet, the number most installers work to in the field.
- IPC references: cite steeper slopes (around 1/8 inch per foot) meant for plumbing hydraulics, frequently misapplied to gutters.
- Manufacturer specs: some brands publish their own minimum pitch in the installation manual, which overrides general trade advice.
When in doubt, your gutter manufacturer's written instructions and any local code amendment beat a generic online rule every time.
How Do You Calculate Gutter Slope for a Run?
Trying to measure a 1/4 inch drop foot by foot is a losing game. Nobody can mark that accurately with a tape measure on a ladder. The better method is to calculate the total fall for the whole run, then snap one chalk line between the high and low points.
- Measure the total run length from one end of the gutter section to the other, in feet.
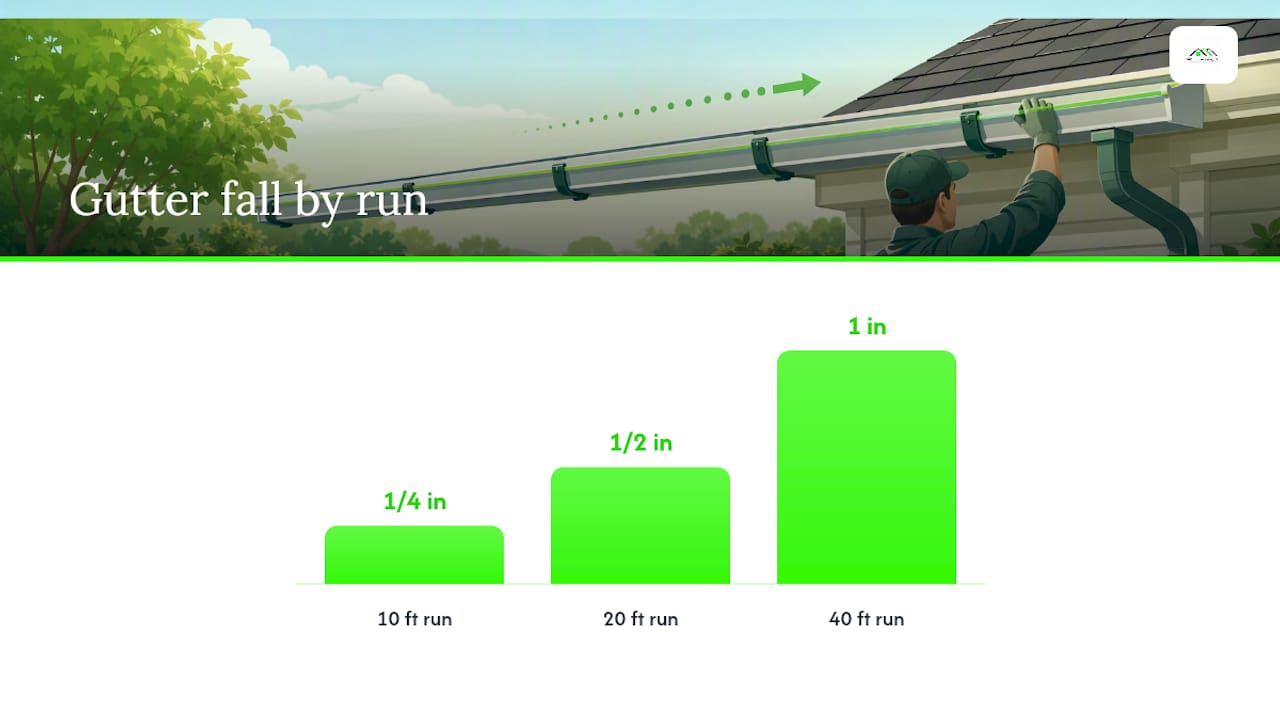
- Multiply by your target slope. At 1/4 inch per 10 feet, a 20 foot run needs 1/2 inch of total fall; a 40 foot run needs 1 inch.
- Mark the high point near the corner farthest from the downspout, holding the gutter at the fascia's top edge.
- Mark the low point at the downspout end, dropping down by the total fall you calculated.
- Snap a chalk line between the two marks. That line is your reference for every hanger you install.
- Attach hangers along the line, checking every few feet with a level to confirm you haven't drifted.
- Run the hose test once hanging is done, letting water trickle in at the high end and confirming it reaches the downspout without pooling.
Here's what that math looks like across common run lengths:
The math scales linearly, which makes it easy to check your own numbers before you climb anywhere. If your run doesn't come out to a clean fraction, round to the nearest measurable mark. A gutter slope calculator can double check your total drop if you want a second reference point.
Where Should Downspouts Go on a Long Run?
One downspout typically handles roughly three to four dozen feet of 5 inch K-style gutter under normal rainfall. Exceeding that spacing can increase the risk of overflow during heavy storms, especially with roofs that shed water quickly.
- Add a second downspout on runs longer than 35 to 40 feet instead of just steepening the pitch.
- In heavy-rain regions, tighten that spacing rather than stretching it to the limit.
- For runs over about 40 feet, consider a split-pitch layout: crown the gutter at the midpoint and slope both directions toward downspouts at each end. This cuts the visible fall in half compared to a single continuous slope across the same distance.
- If water arrives faster than a downspout can swallow it, upsize the downspout before you increase the gutter's pitch. A steeper slope just moves the bottleneck downstream.
Split-pitch layouts help keep the visible gutter line closer to level on long runs while still ensuring proper water drainage.
What Tools Do You Need to Measure Gutter Pitch?
You don't need specialized equipment, but a few tools make the difference between a guess and an accurate install.
- a sufficiently long level: long enough to bridge hanger spacing and reveal a true reading, unlike a torpedo level.
- Digital inclinometer or angle finder: reads to a tenth of a degree, precise enough for field layout.
- Smartphone level app: a reasonable stand in for a digital inclinometer if you don't own one.
- Chalk line: for marking the straight reference line between your high and low points.
- Tape measure: for the run length and fall calculations covered above.
To translate a level reading into a usable number, hold the level in the gutter channel and note how many degrees it tips at the low end. A 1/4 inch per 10 foot slope works out to roughly 0.12 degrees, which is why a basic bubble level alone often can't confirm it. That's the entire reason installers trust chalk lines and total-run math over eyeballing a level.
Pro Tip: Run the hose test at low flow, not full blast. Full blast masks a mild pitch problem that only shows up under light, steady rain.
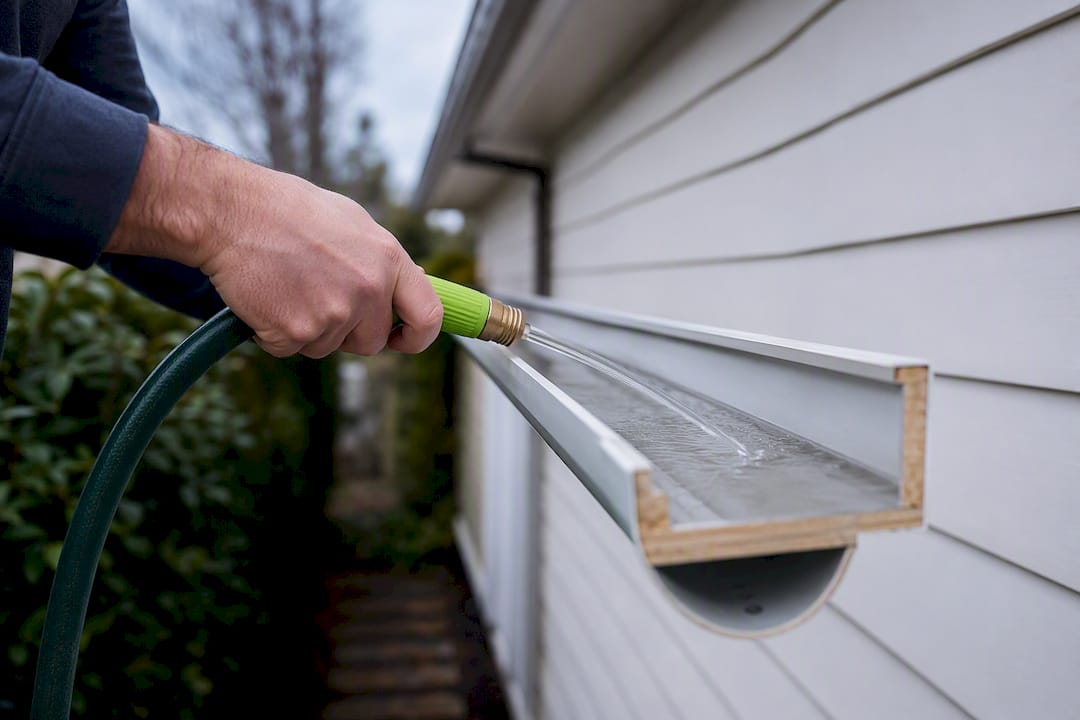
After the first real rainstorm, walk the run and check for standing water anywhere along the channel. That's your real world confirmation, better than any tool reading.
Why Is Water Pooling in My Gutters?
Ponding water almost always means the pitch is too flat, or a hanger has sagged below the chalk line you originally set. Re-check the slope with a level and add hangers where the gutter has bowed.
- Ponding water: too-flat pitch or sagging hangers; re-pitch the section or add hangers at tighter spacing.
- Overflow at the far end: the endpoints were mis-marked; re-measure and rehang using the chalk-line method above.
- Water shooting past the downspout: usually an undersized downspout, not excessive slope; upsize the downspout instead of steepening the gutter further.
- Visible sag between hangers: hangers spaced too far apart or fastened into soft wood; tighten spacing and confirm the fascia can hold a screw.
Some problems go beyond a slope adjustment. Rotted fascia, loose or pulling fasteners, and uncertain attachment points are structural issues, not pitch issues, and re-hanging into damaged wood just delays a bigger repair. If you're seeing any of that, a gutter and fascia repair professional should look at the substrate before anyone touches the slope again.
What Do Professional Installers Do Differently?
A few habits separate a gutter that lasts decades from one that causes fascia damage within a few years.
- Set the front lip about 1 inch lower than the back lip. This forces any overflow to spill forward, away from the fascia board, instead of running down behind the gutter and rotting the wood you can't see. It's a small detail that prevents a hidden, expensive failure.
- Keep hanger spacing consistent and use quality fasteners rated for the fascia material. Inconsistent spacing is the most common cause of visible sag between one hanger and the next.
- Limit visible fall for curb appeal. On long runs, split-pitch keeps the slope from looking crooked from the driveway while still meeting drainage needs.
- Check the fascia before re-hanging anything. Re-pitching into rotten or undersized wood produces a temporary fix and a near-certain callback.
These aren't code requirements. They're the difference between a repair that holds and one that gets revisited in two years.
Why Getting the Pitch Right the First Time Matters
A quarter inch per 10 feet sounds like a small detail, but it's the number that decides whether your gutters do their job for twenty years or start rotting fascia in three. Most of the callbacks we see trace back to sagging hangers or a slope that was eyeballed instead of measured. If your gutters are pooling water or your fascia looks soft, get it checked before it becomes a bigger repair.
— Heather
Get Your Gutters Pitched Right, the First Time
Professionals are the alternative to guessing at pitch with a torpedo level and hoping for the best. Southeast Wisconsin's freeze-thaw cycles and heavy spring rain punish gutters that were hung a few degrees off, and we've re-hung enough of them to know exactly where the sag starts.

Crews can handle full soffit, fascia, and gutter repair, including re-pitching sagging runs, replacing rotted fascia before rehanging hangers, and full gutter replacement when a system is past saving. If your gutter problems overlap with roof damage from hail or wind, coordination of roof replacement work and guidance through the insurance claim process for storm-related damage may be available. DIY re-pitching works fine for a straightforward run on solid fascia. It's a different job once the wood underneath is soft or the attachment points are questionable. If you're seeing standing water, visible sag, or soft fascia boards, request a quote through an exterior services page for an evaluation before it turns into a bigger repair.
Where to Verify These Numbers Yourself
If you want to check any of the figures in this guide against the original source, these are the references worth bookmarking:
- IPC Section 1303.5.1 for plumbing slope language often confused with gutter code.
- Fine Homebuilding's gutter placement guide for the front-lip overflow technique.
- MeasureTheBuild's gutter calculator for sizing, slope, and downspout math.
- House A-Z's plumbing rough-in guide for comparing drainage measurement standards across trades.
Sources
- 2018 International Plumbing Code (IPC) - 1303.5.1 Slope.
- Gutter Slope: Correct Pitch and Drop Per Foot (The Roofing Brief)
- Sloping and placing gutters - Fine Homebuilding
- Gutter Calculator — Size, Slope, Downspouts & Fall (MeasureTheBuild)
FAQ
What Is the Correct Slope for Gutters?
The trade standard is 1/4 inch of fall per 10 feet of gutter run. Building code doesn't set an exact number; it only requires positive drainage away from the house.
How Much Slope Should a 10-Foot Gutter Have?
A 10 foot run needs about a quarter inch of total fall from the high end to the downspout end, based on typical trade practice.
What Is the Rule of Thumb for Gutters?
The common rule of thumb is about a quarter inch of fall per 10 feet of run, with an acceptable range roughly from one eighth to one half inch per 10 feet depending on debris load and run length.
How Do You Calculate Slope for Gutters?
Multiply the run length in feet by the target slope (commonly about a quarter inch per 10 feet), then mark that total drop between the high point and the downspout end before snapping a chalk line.
How Often Should You Add a Downspout on a Long Run?
Plan for one downspout roughly every several dozen feet for standard 5 inch K-style gutters, and consider splitting the pitch at the midpoint on long runs.