
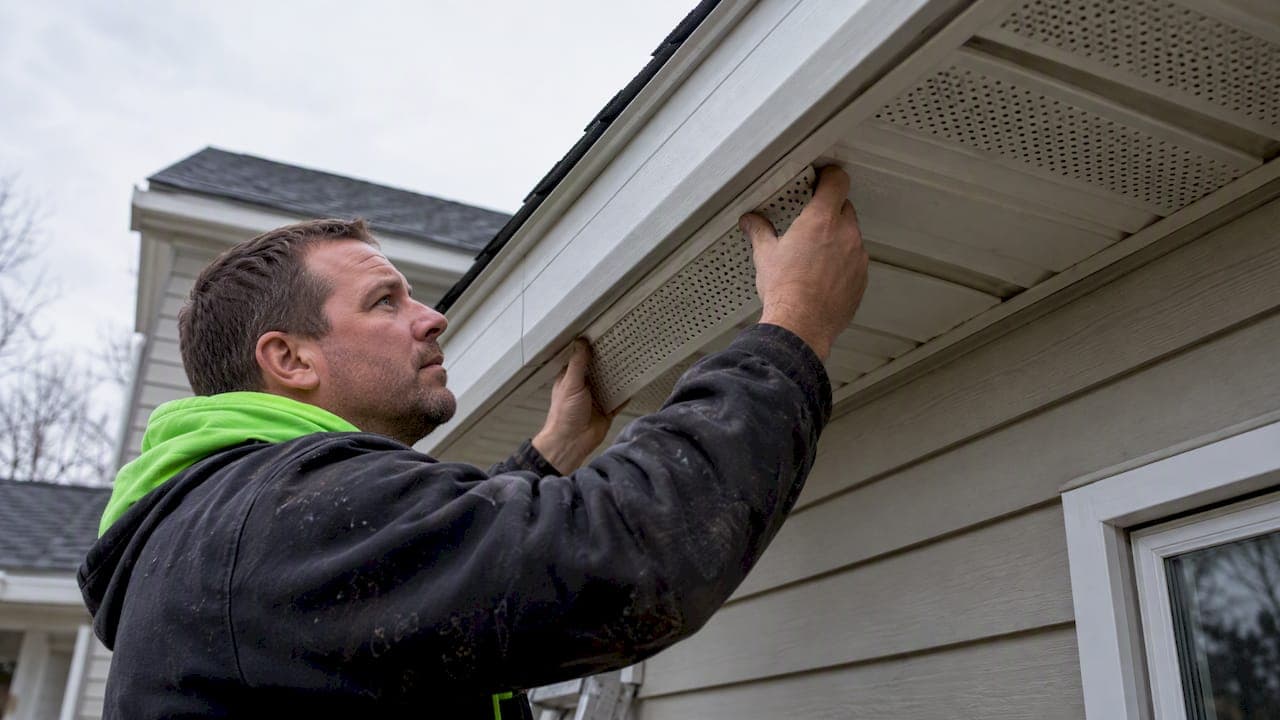
The International Residential Code sets a minimum net free ventilation area (NFA) of 1/150 of attic floor area, reduced to 1/300 when a vapor retarder or balanced upper and lower vent distribution is in place, as outlined in IRC guidance on attic ventilation. Three installation musts follow from this: calculate using listed net free area, not vent face size, install baffles that hold a 1-inch clearance in every rafter bay, and screen openings to block pests without choking airflow.
TL;DR:
- The 1:300 ratio requires a qualifying vapor retarder or balanced venting; balanced systems need 40% to 50% of NFA within 3 feet of the ridge.
- Use each vent’s listed net free area, including its screen, rather than cover dimensions; screen openings must measure between 1/16 and 1/4 inch.
- Install baffles in every rafter bay above a soffit intake before adding insulation, preserving at least 1 inch between insulation and roof sheathing.
- Bathroom and dryer exhaust must vent through a roof or wall, not into the attic, where added moisture undermines ventilation.
Table of Contents
- What the Code Requires: IRC R806 Explained
- Net Free Area and Converting Code Ratios Into Vent Counts
- Vent Types and Where to Place Them Along the Eave
- Installation Details That Govern Real-World Performance
- Screening, Pest Protection, and Material Choices
- Common Inspection Failures and How to Fix Them
- A Practical Checklist for Measuring, Calculating, and Verifying
- Field Lessons From 25-Plus Years of Soffit and Roof Installations
- Why Code Compliance Matters Beyond Passing Inspection
- How We Help With Soffit, Fascia, and Ventilation Work
- FAQ
- Sources
What the Code Requires: IRC R806 Explained
IRC R806.2 sets the ventilation baseline at 1/150 of attic floor area, measured in net free area rather than the physical size of the vent opening, according to calculation guidance from BASC. The code allows a reduction to 1/300 when specific conditions are met: a Class I or II vapor retarder on the ceiling in certain climate zones, or a balanced distribution between upper and lower vents.

That distribution rule matters more than most homeowners realize. When a project relies on the 1:300 exception through balanced venting, code commentary from ICC requires that 40 to 50% of the total NFA sit in upper vents, placed no more than 3 feet below the ridge. Fall short of that split and inspectors typically require the full 1:150 ratio instead.
A few practical takeaways shape how this plays out on a real roof:
- The 1:300 exception rewards homes with vapor retarders or well-balanced vent systems, not just any attic.
- Upper vents too far from the ridge do not count toward the balanced distribution requirement.
- Skipping the math and assuming "some vents" satisfy code is the most common way projects fail inspection.
Net Free Area and Converting Code Ratios Into Vent Counts
Net free area is the actual open space air can pass through, not the overall size of the vent cover. Manufacturers publish NFA per vent or per linear foot, and that listed figure, not the face dimension, is what counts toward compliance, per BASC's ventilation calculation method.
Here is how the math works for a large attic floor:
- Convert the attic area to square inches.
- Apply the 1:150 ratio to get the required NFA, split between intake and exhaust.
- Apply the 1:300 exception if conditions are met for a reduced ventilation area.
- Divide the total roughly in half between soffit intake and ridge or roof exhaust, then check the upper vent share against the balanced venting rule when using the reduced ratio.
- Compare that target against the listed NFA of the vents being installed, not their visible opening size.
A typical continuous soffit vent lists somewhere around 9 square inches of NFA per linear foot, though this varies by manufacturer and profile, so always check the product spec sheet rather than estimating. For the 960 square inch target at 1:150, half assigned to intake means roughly 480 square inches of soffit NFA, which at 9 square inches per linear foot works out to about 53 linear feet of continuous vent. Individual rectangular soffit vents commonly list NFA in the 50 to 65 square inch range each, so the same 480 square inch target might call for 8 to 10 vents spaced evenly across the eave. The arithmetic is simple once the required NFA is set. The mistake homeowners and even some installers make is skipping straight to vent count without first converting attic area into square inches of required NFA.
Vent Types and Where to Place Them Along the Eave
Continuous strip vents run the full length of the soffit and spread intake air evenly across every rafter bay, which is why many installers favor them for new construction and full siding or soffit replacement. Individual rectangular or round vents cost less per unit and work well for retrofits, but they concentrate intake at fixed points, leaving the bays between them with less airflow unless spacing is planned carefully.
Placing an intake opening in every rafter bay, where the eave depth allows it, keeps air moving evenly from soffit to ridge instead of short-circuiting through a handful of bays while others stagnate. That even distribution also reduces the odds that insulation drifts into one unvented bay and traps moisture there over time.
A few placement notes worth keeping in mind:
- Continuous vents simplify the NFA math because the linear footage multiplies directly by the listed per-foot rating.
- Individual vents need a spacing plan, often one vent per bay or one per 2 to 4 feet, to avoid gaps in airflow.
- Narrow eaves that cannot fit standard soffit vents may need gable or eyebrow vents as an alternative intake source.
Installation Details That Govern Real-World Performance
Baffles, sometimes called rafter vents or wind chutes, belong in every rafter bay that has a soffit vent beneath it. They hold insulation back from the roof sheathing and keep a clear channel for air to travel from the eave toward the ridge, a detail confirmed in building science guidance on baffles. Without one, loose-fill or batt insulation eventually slumps into the soffit opening and blocks the very airflow the vent was installed to provide.
Code requires a minimum 1 inch clearance between the top of the insulation and the underside of the roof sheathing at the vent location. Baffles, typically 2 inches deep and sized to fit standard rafter bay widths, are what maintain that gap once insulation is blown or laid in place.

Wind dams, rigid blocking installed at the top plate, stop insulation from migrating outward into the soffit plane over the years, a problem that otherwise shows up as reduced airflow during a later inspection or energy audit. Air-sealing the top plate and any penetrations in that area, such as wiring or plumbing stacks, also matters because unsealed gaps let conditioned air escape into the attic and defeat the point of balanced ventilation, as noted in guidance on wind washing and soffit installation.
Pro Tip: Install baffles before blowing in insulation, not after, since retrofitting them around settled insulation almost always leaves gaps that undercut the 1 inch clearance.
Screening, Pest Protection, and Material Choices
Code sets the allowable opening size for vent screening at a least dimension between 1/16 inch and 1/4 inch. Anything larger than 1/4 inch requires corrosion-resistant wire cloth or similar mesh with openings back in that 1/16 to 1/4 inch range, per code language cited by ICC.
Tighter mesh keeps out insects and small pests but also reduces the effective NFA of the vent, which is why the manufacturer's listed NFA, measured with the screen already in place, should drive every calculation rather than the gross opening size.
Material choices that hold up over time:
- Corrosion-resistant aluminum or stainless mesh resists rust better than uncoated steel in humid or coastal climates.
- Louvered vinyl or aluminum vent covers balance airflow with weather resistance on most residential eaves.
- Avoid screens tighter than code minimum unless pest pressure demands it, since every reduction in opening size chips away at usable NFA.
Common Inspection Failures and How to Fix Them
Most soffit ventilation problems trace back to a handful of repeatable mistakes:
- Calculating required vents using face size instead of the manufacturer's listed net free area, which overstates actual airflow.
- Skipping baffles, which lets insulation settle into the soffit opening and block intake entirely.
- Relying on the 1:300 exception without meeting the 40 to 50% upper vent distribution it requires.
- Running bathroom or dryer exhaust into the attic instead of through a dedicated roof or wall vent, which dumps moisture directly into the space ventilation is supposed to keep dry.
Inspectors checking a soffit system at rough-in and final stages typically confirm that listed NFA values are documented, that baffles sit in every vented rafter bay, and that upper vents land within the required distance of the ridge. When a system fails, the fix is usually mechanical: clear obstructed soffits, add missing baffles, or reroute an exhaust fan that was never supposed to terminate in the attic. A straightforward repair in isolation; a pattern of these issues across a roof usually points to a bigger conversation with a soffit and fascia repair specialist.
A Practical Checklist for Measuring, Calculating, and Verifying
Working through soffit ventilation in order prevents most of the rework described above:
- Measure the total attic floor area in square feet.
- Convert to square inches and divide by 150 (or 300, if the exception applies) to get required NFA.
- Pull listed NFA values for the vents being installed or already in place, not their face dimensions.
- Split the NFA target between intake and exhaust, checking the 40 to 50% upper vent rule if using the 1:300 path.
- Install baffles in every vented rafter bay, add wind dams at the top plate, and seal nearby penetrations.
- Document vent spec sheets and placement photos for the final inspection.
A quick visual check catches most problems before an inspector does: soffits that look painted shut, insulation visibly pressed against the eave opening, or upper vents sitting more than 3 feet below the ridge all signal rework ahead. For wind washing concerns on older homes, a blower-door test can confirm whether air is actually moving along the intended path rather than leaking around it.
Field Lessons From 25-Plus Years of Soffit and Roof Installations
Owner-operated experience over more than 25 years installing roofing and siding systems across Southeast Wisconsin has shown that most ventilation failures come from workmanship gaps, not bad materials: a missing baffle, a miscounted NFA, or insulation packed too tight against the eave. Documenting manufacturer-listed NFA on every job, rather than estimating from face size, removes the single biggest source of inspection pushback.
Continuous soffit venting gets the nod on most full siding or roofing projects because it distributes intake evenly without the spacing guesswork individual vents require, as explained in roof ventilation types. When soffits are structurally sound but simply blocked or under-vented, a repair and baffle retrofit solves it; when the fascia or soffit boards themselves are rotted or storm-damaged, replacement is the more durable call.
Why Code Compliance Matters Beyond Passing Inspection
Meeting the ratios in IRC R806 is not paperwork. It is what keeps insulation dry, shingles cooler in summer, and ice dams less likely in winter, which directly affects how long a roof system lasts and whether its warranty stays intact. Documenting vent NFA and baffle placement during installation, and walking that documentation through with inspectors, cuts down on callbacks and gives a homeowner a paper trail if a warranty claim ever comes up.
— Heather
How We Help With Soffit, Fascia, and Ventilation Work
We install and repair soffit, fascia, and ventilation systems, backed by extensive owner-supervised installation experience that catches the baffle and NFA mistakes outlined above before they become inspection failures.

- We handle soffit and fascia repair for homes with blocked, damaged, or under-vented eaves.
- We offer trim, soffit, and fascia packages alongside full siding and roofing projects.
- We can provide a written vent NFA summary for your permit file, reviewed during a full exterior services consultation.
Reach out to schedule an inspection or get a project estimate for your ventilation system.
FAQ
How much soffit venting is required?
Code generally requires a net free area of 1/150 of attic floor area, or 1/300 when a vapor retarder or balanced upper and lower vent distribution is in place, as detailed in BASC's ventilation calculations. That total splits roughly between soffit intake and ridge or roof exhaust.
Do all soffits need to be vented?
Not every soffit needs an opening, but every rafter bay should have an intake path to the attic, achieved either through continuous or individual vents spaced to cover the eave. Homes with narrow eaves that cannot fit standard soffit vents typically rely on gable or eyebrow vents instead.
Are soffit vents code?
Soffit vents themselves are not separately mandated, but the intake portion of the attic ventilation ratio set in IRC R806 commentary has to come from somewhere, and soffit vents are the standard way to supply it. Screening on those openings must also meet the code's 1/16 to 1/4 inch sizing rule.
Where should soffit vents be located?
Soffit vents belong along the eave, ideally with an opening reaching every rafter bay so intake air travels evenly toward the ridge. Upper exhaust vents, when part of a balanced system, need to sit no more than 3 feet below the ridge to count toward the 1:300 distribution requirement.
What causes a soffit vent inspection to fail?
The most frequent causes are counting vent face size instead of manufacturer-listed net free area, missing baffles that let insulation block the opening, and exhaust fans terminating in the attic instead of outside. Fixing any of these usually means clearing the obstruction, adding the missing baffle, or rerouting the exhaust line.
Sources
- Calculating attic passive ventilation (BASC)
- IRC R806 and related code language (ICC / BCAC commentary)
- Baffles (Building Science Education)