
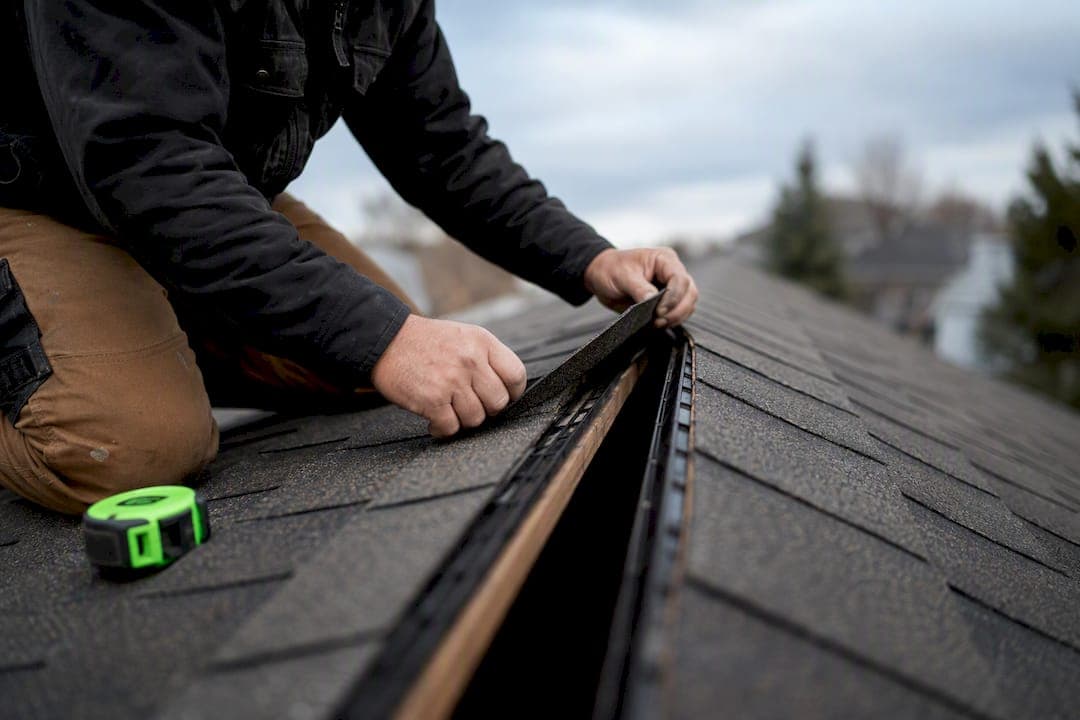
For most homes, a balanced passive system, continuous soffit intake paired with a baffled ridge exhaust, gives the best mix of durability, energy performance, and low maintenance. Box vents work for tricky retrofits, gable vents handle secondary airflow, and turbines or powered fans solve specific problems. None of it works, though, without correct sizing and installation.
TL;DR:
- Proper attic ventilation requires balanced intake and exhaust, with continuous soffit vents paired with ridge vents providing the most reliable airflow.
- Net free ventilation area ratings must be matched between intake and exhaust to ensure effective airflow and prevent short-circuiting.
- Insulation must be installed with baffles or vents in place to prevent blocking soffit intakes, especially in wildfire-prone areas with ember-resistant vents.
- Cost-effective roof ventilation systems typically range from $240 to $600 per vent, but installation quality and roof shape significantly influence success.
- Mixing different exhaust vent types, such as ridge and gable vents, can reduce system efficiency; choose one primary type for optimal performance.
Table of Contents
- How Roof Ventilation Options Actually Work
- Which Intake Vent Options Work Best?
- Ridge Vent vs Box Vent vs Gable Vent: Which Exhaust Works?
- How Much Ventilation Does Your Attic Actually Need?
- Getting Roof Ventilation Installation Right
- Which Vents Fit Your Roof and Climate?
- What Does Roof Ventilation Cost to Install?
- Am-exteriors' Field Checklist for Ventilation Projects
- When Should You DIY Roof Ventilation vs Hire a Pro?
- Ready to Fix Your Attic's Airflow for Good?
- Sources
- FAQ
How Roof Ventilation Options Actually Work
Your attic needs two things happening at once: air coming in low, and air going out high. That's the whole system. Intake vents, usually at the soffit, pull cooler outside air into the attic space. Exhaust vents, near or at the ridge, let hot, moist air escape. Skip either half and the other becomes useless.
Two forces drive this movement. The stack effect pushes warm air upward and out through high vents, drawing replacement air in through low ones, the same principle that makes a chimney work. Wind adds a second push, creating pressure differences across the roof that pull air through exhaust vents even on still, hot days.
Without this exchange, attics turn into pressure cookers in summer and moisture traps in winter. Proper attic ventilation keeps attics cold in winter to reduce ice damming and removes super-heated air in summer to protect shingles, according to ENERGY STAR. An attic that runs 40 or 50 degrees hotter than outside air in July bakes asphalt shingles from underneath, shortening their lifespan years before their warranty runs out.
Ventilation gets sized using net free ventilation area (NFVA), a measurement of how much open space a vent actually provides for airflow, not just its physical footprint. Manufacturers stamp NFVA ratings, usually in square inches, right on the packaging or spec sheet.
Two attic conditions to know before buying anything:
- Trapped moisture from cooking, showers, and laundry rises into an unvented attic and condenses on cold roof sheathing, feeding mold and rotting wood over time.
- Heat buildup in summer transfers into living spaces below, forcing your air conditioner to work harder and raising utility bills.
Quick fact: attics without adequate airflow can run 40 to 50 degrees hotter than the outside air on a sunny afternoon, a gap that drives both shingle damage and higher cooling costs.
Which Intake Vent Options Work Best?
Intake is the half of the system homeowners neglect most, and it's usually the reason a perfectly good ridge vent underperforms.
Continuous soffit vents run the full length of the eave and distribute air evenly across the entire attic floor. Discrete intake vents (individual round or rectangular vents spaced along the soffit) cost less upfront but create uneven airflow, leaving gaps where hot air stagnates. For most roofs, continuous soffit venting outperforms discrete ports because it matches a continuous ridge vent's airflow pattern from end to end, according to Fine Homebuilding's guide to roof vent types.
Here's how to figure out if your intake is doing its job:
- Check the product spec sheet for the NFVA rating, usually listed in square inches per linear foot for continuous vents.
- Multiply by your total soffit length to get total intake NFVA.
- Compare that number against your exhaust NFVA to confirm the two sides are balanced, not just present.
- Look for blockages where insulation, paint, or debris covers the vent openings from inside the attic.
That last step catches the single most common failure point. Installing insulation without leaving a 1-inch air channel from eave to ridge is the most common homeowner error that prevents attic ventilation from working, per ENERGY STAR's guidance. Rafter vents, rigid foam channels also called insulation baffles, hold that gap open between the roof deck and the insulation batts piled on the attic floor. Without them, blown-in or batt insulation creeps up and seals off the soffit entirely, no matter how good the vent product is.
If you're in a wildfire-prone area, standard vented soffit can become an ember entry point during a fire. Ember-resistant soffit vents use fine metal mesh, typically rated to block embers down to a set size, instead of open slots. They cost more but matter a great deal if your property sits in a wildland urban interface zone.
Pro Tip: Before buying new soffit vents, climb into the attic on a bright day and look for daylight coming through the existing vents. If you can't see light, insulation or debris is blocking your intake, and no amount of new ridge venting will fix that on its own.
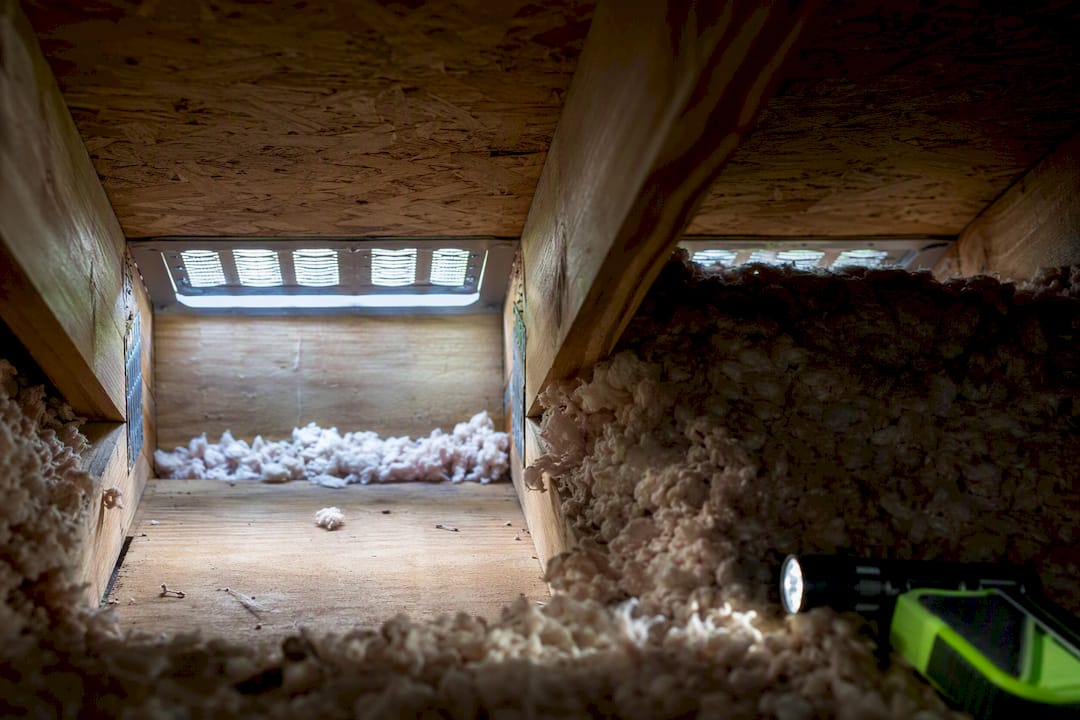
If your soffit or fascia boards are rotted, cracked, or missing sections, intake vents have nothing solid to mount into. Soffit and fascia repair usually needs to happen before any ventilation upgrade sticks.
Ridge Vent vs Box Vent vs Gable Vent: Which Exhaust Works?
Exhaust vents get the most attention because they're visible, but the right choice depends heavily on your roof's shape and how much you're willing to spend.
- Ridge vents run along the peak of the roof and provide continuous, even exhaust across the entire attic. They pair naturally with continuous soffit intake, and most roofers consider ridge vent vs box vent debates settled in the ridge vent's favor for any roof with a long, unbroken ridgeline. The tradeoff: they need a properly baffled internal design to keep wind-driven rain and snow from blowing back inside, especially in areas with heavy lake-effect snow.
- Box vents (also called turtle vents or static vents) are individual low-profile units installed near the ridge in clusters. They're the go-to answer when a roof's ridgeline is too short or too broken up for a continuous ridge vent, or when you're retrofitting an older home without disturbing existing roofing. In the ridge vent vs turtle vents comparison, box vents offer more flexible placement but less consistent airflow across the whole attic footprint.
- Gable vents sit in the triangular wall section at each gable end. They work reasonably well on their own for smaller attics but create problems when combined with ridge vents, since the ridge vent can pull air sideways from the gable vent instead of drawing it up from the soffit. This "short-circuiting" is real: mixing exhaust vent types over a single attic can cause the ridge vent to pull air from nearby box vents, reducing the whole system's effectiveness. In the ridge vent vs gable vents debate, most roofers recommend picking one exhaust strategy and sealing off the other rather than running both at once.
- Turbine vents use wind to spin a rotating cap that pulls air out mechanically. They move a lot of air on windy days but sit idle in calm conditions, and the moving parts eventually wear out and start squeaking.
- Powered attic fans run on electricity and pull air out on a thermostat. They work fast, but attic fans can draw conditioned air from the living space if soffit intake is blocked or the attic isn't properly air-sealed, which raises your cooling bill instead of lowering it. A ridge vent vs power vent comparison almost always favors the ridge vent for long-term reliability, since it has no motor to fail and no electricity cost.
- Solar-powered fans solve the electricity problem but carry the same makeup-air requirement as any powered fan, and their output drops on cloudy days when attic heat is often still climbing.
For most homes with a straightforward gable roof and a decent ridgeline, ARMA's guidance backs up what most roofing crews already know: balanced passive systems are the safest, lowest-maintenance choice, and powered options should be reserved for attics where passive airflow genuinely can't hit the numbers.
How Much Ventilation Does Your Attic Actually Need?
The baseline number every roofer works from is the 1:150 rule: 1 square foot of net free ventilation area for every 150 square feet of attic floor space. That ratio can drop to 1:300 when a vapor barrier is properly installed on the warm side of the ceiling and your intake and exhaust are correctly balanced between each other.
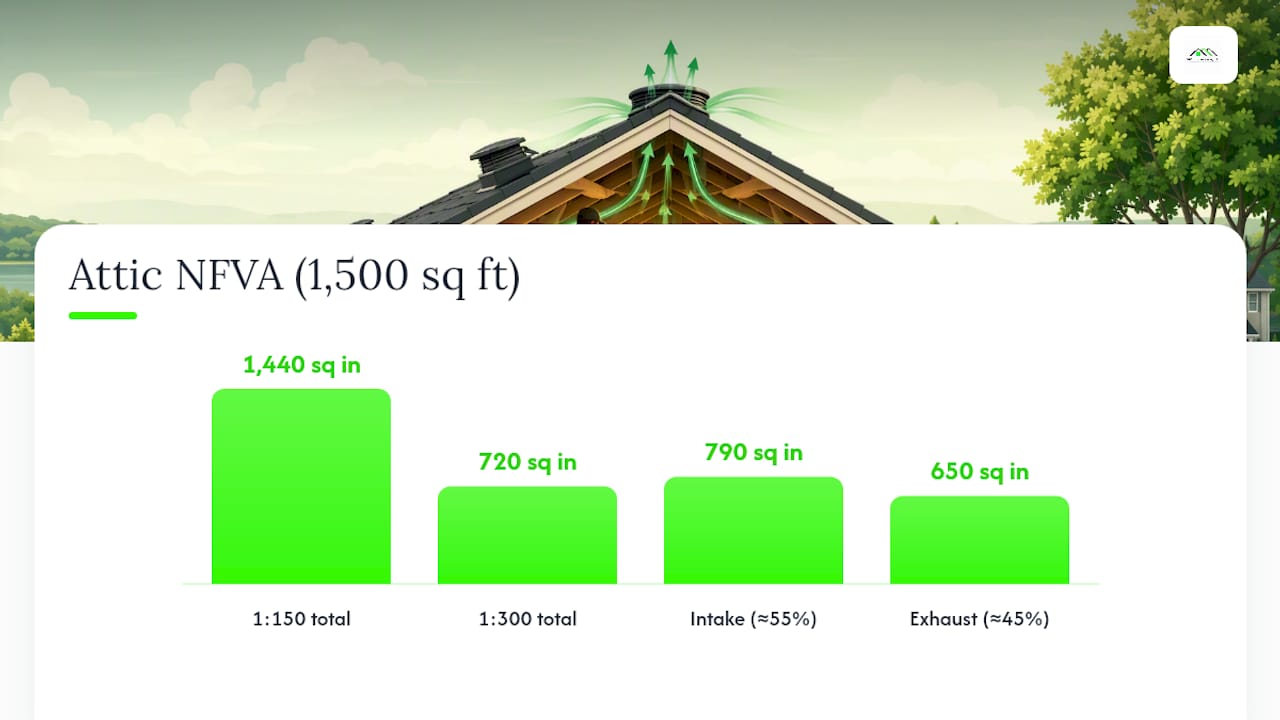
Balance matters as much as total area. Aim for roughly 50 to 60% of total NFVA at the intake (soffit) and 40 to 50% at the exhaust (ridge or vents). Too much exhaust relative to intake, and the exhaust vents start pulling air from each other instead of from the soffit, the short-circuiting problem again.
Here's a worked example using a typical attic:
- Measure your attic floor, say 1,500 square feet.
- Divide by 150 (assuming no vapor barrier) to get 10 square feet of total NFVA needed.
- Convert to square inches: 10 square feet equals 1,440 square inches of total net free area.
- Split roughly 55/45 between intake and exhaust: about 790 square inches of soffit intake and 650 square inches of ridge or box vent exhaust.
- Check product NFVA ratings (usually listed per linear foot for ridge and soffit vents) to figure out how many linear feet or how many individual vents you need to hit those numbers.
Every ridge vent, soffit vent, and box vent sold has an NFVA rating printed on the box or spec sheet. Add up the ratings for however many linear feet or units you're installing, and check that total against your calculated need before you buy anything.
Getting Roof Ventilation Installation Right
Good vent products fail constantly because of how they're installed, not what they're made of. A handful of mistakes account for most of the ventilation problems roofing crews get called out to fix.
- Install rafter vents (baffles) before insulation goes in, not after. Retrofitting baffles into an attic already packed with insulation is possible but far messier than doing it right the first time.
- Never let insulation bury the soffit vents. Loose-fill insulation especially tends to drift and settle right over the intake opening within a few years if baffles weren't installed to hold it back.
- Air-seal ceiling penetrations around light fixtures, bathroom fans, and plumbing stacks before adding insulation. Unsealed gaps let moist, conditioned air leak into the attic, defeating the purpose of ventilation and adding to condensation risk.
- Flash every roof penetration properly. Ridge vents, box vents, and powered fan housings all need correct step flashing and sealant matched to your roofing material, or you'll trade a ventilation problem for a leak.
- Think twice before adding a powered fan to a roof that isn't air-sealed and doesn't have adequate intake. It'll just pull conditioned air from your living space instead of hot air from the attic, quietly inflating your energy bill.
Pro Tip: If you can feel a draft near your ceiling fixtures on a windy day, that's often conditioned air escaping into the attic, the same gap that lets moist air sabotage your ventilation. Air-sealing that penetration does more for your energy bill than almost any vent upgrade. Our ice dam prevention guide walks through how sealing and ventilation work together in Wisconsin winters specifically.
Which Vents Fit Your Roof and Climate?
Roof geometry rules out options before budget or preference ever enters the conversation.
- Hip roofs, with sloped surfaces on all four sides and a short ridge, often can't fit enough continuous ridge vent to hit NFVA targets alone. Hip ridge vents or a mix of ridge and off-ridge box vents usually fill the gap.
- Simple gable roofs with a long, unbroken ridgeline are the easiest case: continuous soffit-to-ridge venting works cleanly with no special add-ons, which builders already default to on most new construction.
- Low-slope and flat roofs can't use standard ridge vents at all. These need specialized low-slope-rated vents or roof curbs designed for minimal pitch, a different category covered in our flat roof drainage guide and our overview of low-slope roof options.
- Heavy snow and wind regions need raised-profile ridge vents with internal baffles that block wind-driven snow from packing into the attic, a real issue across a Wisconsin winter. Best roof vents for snow all share that internal baffle design rather than an open slot.
- Sealed or conditioned attics skip ventilation entirely, insulating at the roof deck instead of the attic floor. This approach follows different condensation rules and typically requires spray foam or engineered diffusion vents rather than standard soffit-to-ridge airflow, and it's worth a code check before converting an existing vented attic.
What Does Roof Ventilation Cost to Install?
Budgeting for vent work depends heavily on access, roof pitch, and how many vents the job requires.
The national average cost to add or replace a roof vent runs about $450, with most jobs landing between $240 and $600. Simple box vent swaps on an easy-access, low-pitch roof sit at the cheap end; full ridge vent installations on steep or complex rooflines push toward the higher figure, and outlier jobs with extensive flashing or structural repair can run higher still.
A short annual maintenance routine keeps that investment working:
- Inspect after major storms for lifted shingles around vent flashing or debris caught in vent openings.
- Clear leaves and nesting debris from soffit and ridge vents each fall before winter sets in.
- Check screens and seals on box and turbine vents annually. Small tears let pests and moisture inside.
Watch for these warning signs that a vent needs replacing rather than just cleaning: water staining on the underside of the roof deck near the vent, evidence of animals nesting inside the housing, visibly cracked or warped vent covers, or a turbine that's started squeaking or grinding when it spins.
Am-exteriors' Field Checklist for Ventilation Projects
Most ventilation failures observed on job sites trace back to workmanship, not the vent products themselves. A ridge vent installed without proper baffling, or soffit intake left half-blocked by old insulation, undermines even premium materials.
On every roofing and ventilation project, crews typically confirm intake is fully clear before addressing exhaust, install baffles at every rafter bay, calculate NFVA balance for the specific attic rather than guessing, seal accessible ceiling penetrations, and flash every vent penetration to match the roofing material used. That combination of intake clearance, correct baffling, and proper flashing is what separates a ventilation system that lasts through a Wisconsin roof's full lifespan from one that needs revisiting in five years.
When Should You DIY Roof Ventilation vs Hire a Pro?
Clearing debris from soffit vents or swapping a low-pitch box vent are reasonable DIY jobs if you're comfortable on a ladder. Ridge vent installation, flashing work, and anything on a steep or hard-to-access roof cross into territory where a mistake means a leak, or a fall. Professional contractors typically earn their fees through thorough inspections, detailed written scopes, and managing insurance paperwork when storm damage is involved, not just labor.
— Heather
Ready to Fix Your Attic's Airflow for Good?
If your attic runs hot in summer or you've spotted ice dams every winter, a proper ventilation upgrade solves both, and Am-exteriors has spent over 25 years diagnosing exactly where Southeast Wisconsin roofs lose that balance between intake and exhaust.

A ventilation project rarely stands alone. Soffit and fascia often need repair before new intake vents have anything solid to mount to, and a roof already due for replacement is the easiest time to get the NFVA math right from the start. Am-exteriors handles both: a full soffit, fascia, and gutter repair to restore your intake path, and complete roof replacement with ventilation balanced correctly the first time. Every project starts with a physical inspection, followed by a written proposal that spells out vent placement and NFVA calculations, plus support navigating your insurance claim if storm damage is part of the picture. Backed by manufacturer warranties on the materials installed, the goal is a roof that breathes correctly for decades, not just until the next inspection. Reach out for a free assessment and find out what your attic actually needs.
Sources
For deeper technical detail, ENERGY STAR's attic ventilation guidance and ARMA's ventilation system white paper cover code requirements in depth. Fine Homebuilding's vent type breakdown and Fixr's cost data round out the picture, and this piece on energy-efficient interior doors offers a useful adjacent look at whole-home efficiency.
- About Attic Ventilation | ENERGY STAR
- Considerations in Attic Ventilation System Selection – Asphalt Roofing Manufacturers Association (ARMA)
- Understanding types of roof vents - Fine Homebuilding
- Fixr
FAQ
What Is the Best Roof Ventilation Method?
A balanced passive system, continuous soffit intake paired with continuous ridge exhaust, is the most reliable and lowest-maintenance option for most homes with a workable ridgeline, according to ARMA's guidance. Powered or solar fans work better as targeted fixes for attics where passive airflow can't meet the required NFVA.
What Are the Four Main Types of Roof Vents?
The four most common categories are ridge vents (continuous exhaust along the peak), soffit vents (intake at the eaves), box or turtle vents (individual static exhaust units), and gable vents (exhaust at the wall triangle), with turbine and powered fans as additional mechanical options.
What Does It Cost to Install a Roof Vent?
The national average runs about $450 per vent, with typical jobs falling between $240 and $600 depending on roof pitch, access, and how many vents the project needs.
Do I Need Both Intake and Exhaust Vents?
Yes. Exhaust vents can't pull air out effectively without a matching intake source, and ENERGY STAR's guidance confirms that blocked or missing intake is one of the most common reasons a ventilation system underperforms even with a high-quality ridge vent installed.
Can I Mix Ridge Vents With Box Vents or Gable Vents?
Mixing exhaust types over the same attic space usually backfires, since a ridge vent can end up pulling air from nearby box or gable vents instead of drawing fresh air from the soffit. Pick one primary exhaust strategy and seal off the others where possible.