
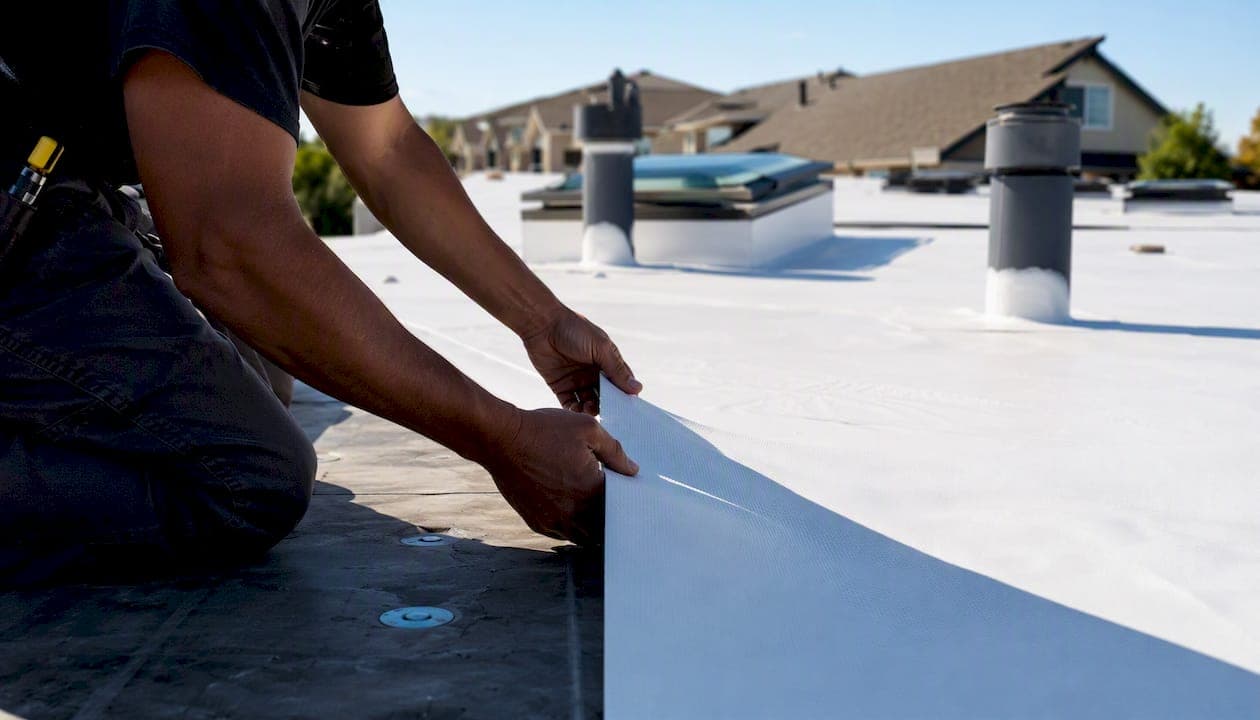
For most residential low-slope roofs, the practical shortlist comes down to five material families: TPO, PVC, EPDM, modified bitumen, and built-up roofing (BUR). Sprayed polyurethane foam (SPF) and standing-seam metal round out the list for specific situations. Each works because it creates a waterproof membrane rather than relying on water-shedding like standard shingles do. On a low-slope roof, water moves slowly. Seam integrity and drainage planning matter far more than appearance.
The core rule: low-slope roofs need waterproofing systems, not water-shedding ones. Common failure points include valleys, transitions, and areas receiving concentrated runoff from upper roof sections — exactly where shingles fall short.
Quick-reference by use case:
- TPO: best for hot climates and energy-conscious homeowners; white reflective surface, heat-welded seams
- EPDM: long-life rubber default for cold climates; 25–35 year lifespan; adhesive or taped seams
- PVC: preferred where chemical or grease exposure is a factor (kitchen exhausts, restaurant-adjacent structures)
- Modified bitumen: budget-friendly asphalt-based option; torch, self-adhered, or cold-applied
- BUR: proven multi-layer system; 20–30 year lifespan; heavy and durable
- SPF: monolithic foam with high R-value per inch; 30–50 year lifespan with periodic recoats
- Standing-seam metal: premium long-life option when engineered with double-lock seams for low-pitch applications
Key Takeaways
The right low-slope roofing material depends on your climate, roof drainage behavior, foot traffic, and budget — but installation quality determines whether any system reaches its rated lifespan.
| Point | Details |
|---|---|
| Slope threshold matters | Below 2:12 requires a membrane system; shingles are not appropriate without significant underlayment upgrades. |
| Match material to climate | EPDM for cold climates, TPO or PVC for hot/sunny, PVC for chemical exposure, metal for hail-prone areas. |
| Drainage first | Tapered insulation and correct drain placement often matter more than which membrane you choose. |
| Demand written warranties | Get both the manufacturer's material warranty and the contractor's workmanship warranty in writing before work starts. |
| Am-exteriors for SE Wisconsin | Am-exteriors provides TPO and other low-slope roofing with slope verification, written drainage plans, and full documentation. |
Table of Contents
- What qualifies as a low-slope roof and how is slope measured?
- What are your low slope roof options? A material-by-material breakdown
- What do low-slope roofs typically cost, and how long do they last?
- How do you choose the right low-slope roof for your home?
- Why professional installation matters: Am-exteriors' approach to low-slope roofs
- What most homeowners get wrong about low-slope roofs
- Am-exteriors handles low-slope roofing in Southeast Wisconsin
- Sources
What qualifies as a low-slope roof and how is slope measured?
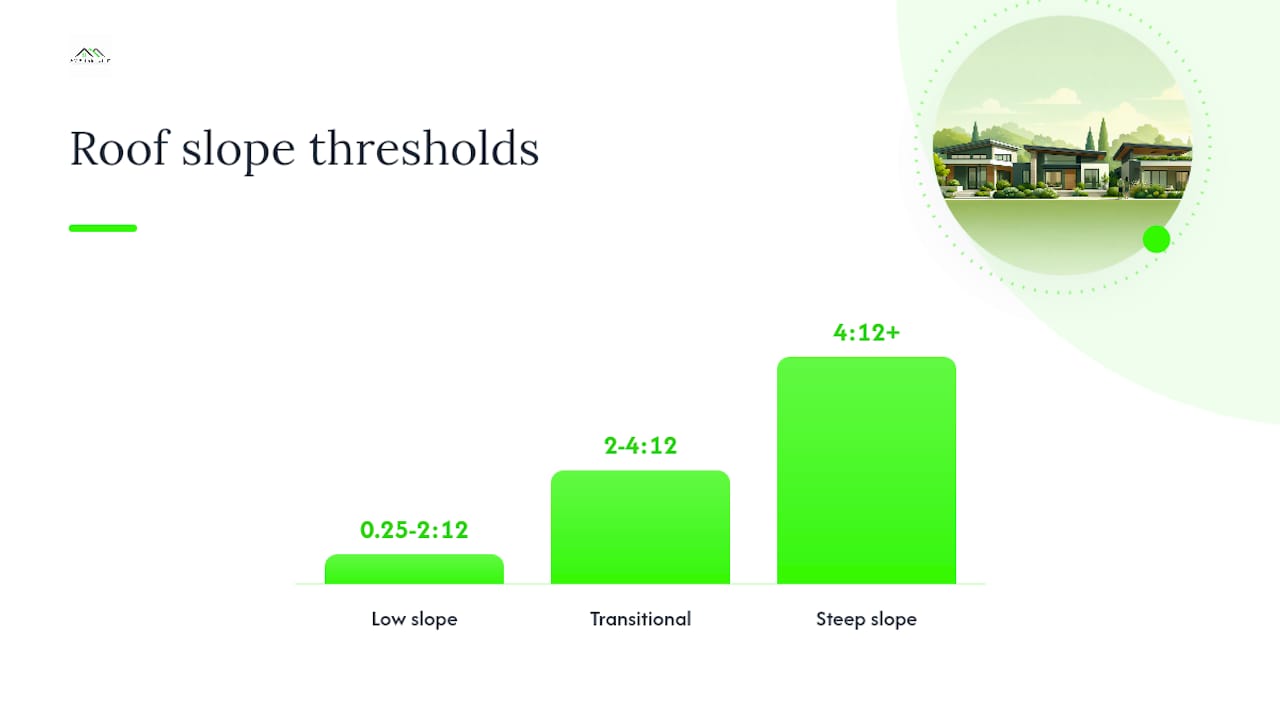
The roofing industry defines a low-slope roof as anything with a pitch below 2:12 — meaning the roof rises less than 2 inches for every 12 inches of horizontal run. Standard asphalt shingles are typically rated for slopes of 4:12 and above; between 2:12 and 4:12, manufacturers often allow shingles only with enhanced underlayment and ice-and-water protection. Below 2:12, membrane systems are the standard approach.
The absolute minimum drainage slope most codes and manufacturers reference is 0.25:12. A roof that appears level is almost never truly flat; that quarter-inch-per-foot pitch is what moves water toward drains. According to system-by-system industry guidance, the threshold of less than 2:12 defines low slope, and 0.25:12 is the minimum drainage slope widely cited in code and manufacturer documentation.
How to measure slope yourself:
- Place a 12-inch level flat on the roof surface, holding one end at the high point
- Measure the vertical distance from the low end of the level down to the roof surface
- That measurement in inches is your rise; the run is 12 inches
- A 1-inch gap = 1:12 pitch; a 2-inch gap = 2:12
| Slope Range | Classification | Typical Material Options |
|---|---|---|
| 0.25:12 to 2:12 | Low slope | TPO, PVC, EPDM, mod-bit, BUR, SPF, standing-seam metal |
| 2:12 to 4:12 | Transitional | Modified bitumen, metal, shingles with enhanced underlayment |
| 4:12 and above | Steep slope | Standard asphalt shingles, cedar shake, synthetic slate |
One detail homeowners often miss: different sections of the same house can fall into different slope categories. A main roof at 6:12 may have a porch or addition at 1.5:12. Each section needs to be evaluated and specified separately.
What are your low slope roof options? A material-by-material breakdown
Low-slope roofing systems break into four broad families: single-ply membranes, asphaltic membranes, fluid-applied systems, and metal. Here is what each delivers in practice.
Single-ply membranes: TPO, PVC, and EPDM
Single-ply membranes are the dominant choice for residential low-slope work today. They install as a single layer of material, either fully adhered (glued to the deck), mechanically fastened (screwed through the membrane into the deck), or ballasted (held down by gravel or pavers).
TPO (thermoplastic polyolefin) is the most common new installation for residential and light commercial low-slope roofs. It is white or light-colored, which gives it strong reflectivity and cool-roof performance in hot climates. Seams are heat-welded, which creates a bond as strong as the membrane itself when done correctly. Minimum recommended slope is typically 0.25:12.
PVC (polyvinyl chloride) also uses heat-welded seams and shares TPO's reflective surface. Its key advantage is chemical resistance. If your roof sits near a kitchen exhaust, a restaurant, or any grease source, PVC holds up where TPO and EPDM degrade. It costs more than TPO but is the right call in those environments.
EPDM (ethylene propylene diene monomer) is a thermoset rubber membrane. Unlike TPO and PVC, EPDM seams use adhesives or tape rather than heat welding. That difference matters: taped seams can be more vulnerable to separation over time if not installed precisely. EPDM is the preferred choice in cold climates because it stays flexible at low temperatures. It is typically black, which absorbs heat — a plus in Wisconsin winters, a drawback in Phoenix summers. Lifespan runs 25–35 years.
Asphaltic systems: modified bitumen and BUR
Modified bitumen is the asphalt-based membrane most common on residential low-slope sections. It comes in two main types: SBS (styrene-butadiene-styrene, which stays flexible in cold weather) and APP (atactic polypropylene, which handles UV and heat better). Installation methods include torch-applied, self-adhered, and cold-applied with adhesive. Torch application is the most common but requires a licensed contractor and may face restrictions from local code or insurance carriers — always confirm before specifying it.
Built-up roofing (BUR) is the original low-slope system: multiple alternating layers of bitumen and reinforcing fabric, topped with aggregate or a cap sheet. It is heavy, durable, and proven. BUR performs well where foot traffic is expected, since the multiple layers resist puncture. Lifespan is typically 20–30 years. The main drawbacks are weight (the deck must support it) and the complexity of installation, which requires experienced crews.
Fluid-applied systems: coatings and membranes
Fluid-applied products split into two categories that are often confused. Coatings (silicone, acrylic, polyurethane) are applied directly to an existing roof surface to extend its life, improve reflectivity, or stop minor leaks. They are not standalone primary roofing systems. Fluid-applied membranes incorporate reinforcing fabric and multi-layer builds; some are valid as re-cover systems over an existing roof. The distinction matters when a contractor proposes one as a solution: a coating over a failing membrane is a temporary measure, not a replacement.
Silicone coatings handle ponding water better than acrylic versions. Acrylic coatings are more economical and easier to apply but degrade faster where water ponds. Polyurethane coatings offer the best abrasion resistance for roofs with foot traffic.
Sprayed polyurethane foam (SPF)
SPF is sprayed as a liquid that expands into a rigid foam, creating a seamless, monolithic surface with no seams to fail. It delivers among the highest R-values per inch of any roofing insulation, which makes it attractive for energy-focused projects. Lifespan is 30–50 years with periodic recoats (typically every 10–15 years). The recoat requirement is non-negotiable: without it, UV degrades the foam surface and the system fails. SPF is a niche choice for residential work but well-suited to flat additions or detached structures where energy performance is a priority.
Standing-seam metal on low slopes
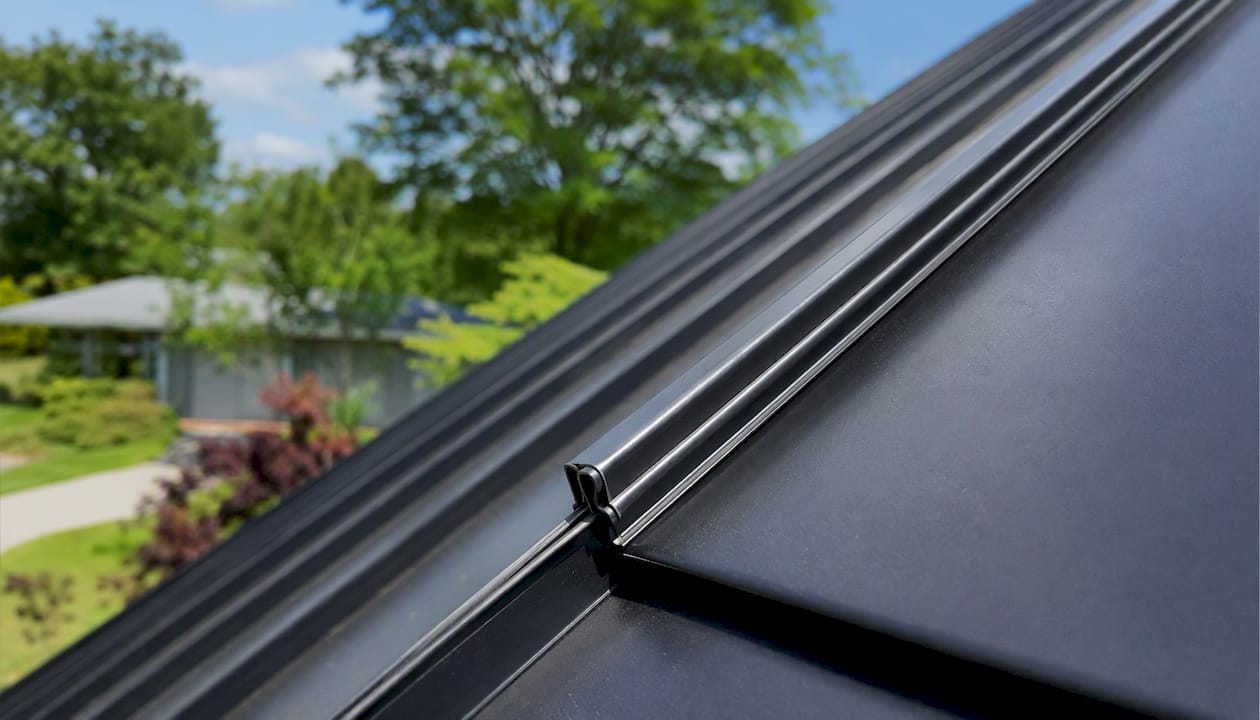
Standing-seam metal can work on slopes as low as 1:12 when engineered with double-lock mechanically seamed panels and appropriate underlayment. The seam detail is what separates a low-slope metal installation from a standard one: a single-lock seam is not adequate below 3:12. Metal offers a long lifespan (40–70 years), strong hail and wind resistance, and good reflectivity with light-colored finishes. The trade-off is cost and the precision required at transitions and penetrations. For homeowners in hail-prone areas like Southeast Wisconsin, metal's resistance to storm damage is a legitimate long-term value argument.
Comparison: low slope roofing materials at a glance
*SPF lifespan requires recoating every 10–15 years.
Pro Tip: The attachment method matters as much as the material. A fully adhered membrane on a well-drained deck outperforms a mechanically fastened one on a deck with ponding issues. Ask your contractor specifically how they plan to handle drainage before discussing which membrane to use.
What do low-slope roofs typically cost, and how long do they last?
Cost ranges for installed low-slope systems vary by material, deck condition, insulation needs, and local labor rates. The figures below reflect typical U.S. residential installed costs, per homeowner-facing guidance for common systems.
| System | Installed cost ($/sq ft) | Expected lifespan (yrs) | Recoat/maintenance interval |
|---|---|---|---|
| TPO | $5–$9 | 20–30 | Inspect annually; no recoat |
| PVC | $6–$10 | 25–30 | Inspect annually; no recoat |
| EPDM | $4 | 25–35 | Inspect annually; seam check |
| Modified bitumen | $4 | 15–25 | Inspect twice yearly |
| BUR | $5–$9 | 20–30 | Inspect annually |
| SPF | $6–$12 | 30–50 | Recoat every 10–15 years |
| Standing-seam metal | $10 | 40–70 | Inspect annually; minimal |
Maintenance tasks that directly affect lifespan and warranty coverage:
- Drains and scuppers: clear debris twice a year, more often after storms or heavy leaf fall
- Flashings: inspect at every penetration (pipes, HVAC, skylights) and at perimeter edge metal annually
- Seams and laps: walk the roof after any major storm to check for lifted edges or separation
- SPF and coatings: schedule recoats on the manufacturer's timeline; a missed recoat voids most SPF warranties
- Foot traffic: limit access to necessary maintenance; use walk pads where regular traffic is unavoidable
Installation quality is the single largest variable in how long any of these systems actually lasts. A correctly installed EPDM roof at the lower cost range will outlast a poorly installed PVC roof at the higher one. Deck condition matters too: a deteriorated or wet deck that is not replaced before membrane installation will fail early regardless of material.
How do you choose the right low-slope roof for your home?
Start with how your roof actually behaves, not with which material looks best in a brochure. A correct slope and taper plan is often more valuable than upgrading to a more expensive membrane — poor drainage is what ends many otherwise adequate low-slope roofs prematurely.
Decision framework: narrow your options in five steps
-
Confirm your slope and drainage. Measure the slope on each section. Identify where water currently ponds or drains slowly. If ponding is an issue, tapered insulation or a drain relocation may be required regardless of which membrane you choose.
-
Match to your climate and exposure. Hot, sunny climate: TPO or white PVC for reflectivity. Cold climate: EPDM for flexibility. Chemical or grease exposure: PVC. Heavy snow load with foot traffic: BUR or metal. Hail-prone area: metal or BUR.
-
Factor in foot traffic. Regular rooftop access (HVAC service, solar panels) favors BUR, SPF with walk pads, or metal. Single-ply membranes can be punctured by foot traffic without protection.
-
Set a realistic budget against lifecycle cost. A $4/sq ft modified bitumen roof that lasts 15 years costs more per year than a $9/sq ft TPO roof that lasts 25. Run the math before defaulting to the lowest bid.
-
Check your existing deck and insulation. Some systems add significant weight (BUR). Others require a specific deck type for adhesion (fully adhered membranes need a clean, dry substrate). Your contractor should inspect the deck before specifying a system.
Questions to ask every contractor before signing:
- What is the minimum slope on this section, and how are you addressing drainage?
- What attachment method are you using, and why is it right for this deck and slope?
- How are you detailing the flashings at penetrations and perimeter edges?
- Is tapered insulation included, and if not, why not?
- What are the exact warranty terms — both the manufacturer's material warranty and your workmanship warranty? Get both in writing.
- What maintenance does this system require to keep the warranty valid?
- Are you licensed and insured to install this specific system per the manufacturer's specs?
Red flags to walk away from:
- Vague warranty answers ("we stand behind our work" with no written terms)
- "We always install X regardless of slope" — a contractor who doesn't adapt to the roof's actual conditions
- No written installation plan or proposal detail
- Torch-applied modified bitumen proposed without confirming local code and insurance carrier approval
- A bid that skips tapered insulation on a roof with known ponding issues
Reading why the cheapest bid is rarely the cheapest roof before you compare proposals will help you evaluate what each contractor is actually offering.
Why professional installation matters: Am-exteriors' approach to low-slope roofs
Most low-slope roof failures trace back to installation errors, not material defects. Missed flashing at a pipe penetration, a mechanically fastened membrane on a deck with inadequate fastener pull-out strength, or a drain left in the wrong location after re-roofing — these are workmanship failures, and no material warranty covers them.
Am-exteriors follows a structured process for every low-slope residential job in Southeast Wisconsin:
- Inspection and measurement: slope verification on each section, drain location mapping, and deck condition assessment before any material is specified
- Drainage and taper plan: identifying where water moves (or doesn't) and specifying tapered insulation or drain adjustments as needed
- Material selection with the homeowner: presenting the appropriate options for the confirmed slope, climate, traffic, and budget — not defaulting to one system for every job
- Installation to manufacturer specifications: seam details, flashing methods, and attachment per the manufacturer's technical documentation, which is what keeps the material warranty valid
- Final QA and documentation: post-installation walkthrough, photos of all critical details (seams, flashings, drains), and written record of materials used including product labels and batch numbers
- Warranty handoff: written workmanship warranty from Am-exteriors plus manufacturer warranty documentation, with a clear explanation of what each covers and what maintenance keeps them valid
That documentation record is also what makes insurance claims straightforward. When a storm damages a roof that Am-exteriors installed, the homeowner has photos, material records, and written warranty terms ready — not a guessing game about what was installed or when.
Homeowners should also request installation photos and material labels at project completion. These records protect you if a warranty claim arises years later. Am-exteriors provides this documentation as a standard part of our roofing process.
What most homeowners get wrong about low-slope roofs
The most common mistake is treating a low-slope roof like a steep-slope one — specifying materials based on appearance or price without accounting for how water actually moves on that surface. Workmanship is where most failures originate, and the proposals that skip the details are the ones that create problems.
Two specific errors show up repeatedly. First, tapered insulation gets cut from the budget to lower the bid price. The result is a membrane installed over a deck that still ponds water, which stresses seams and flashings from day one. Second, flashing at penetrations gets underspecified — a single-ply membrane terminated with mastic instead of a proper clamped or heat-welded detail. Both are invisible until the leak appears, often years later.
When you review proposals, look for the line items that address drainage and flashing. A proposal that specifies the membrane but says nothing about taper or flashing detail is incomplete. That gap is where the failure will eventually be.
Am-exteriors handles low-slope roofing in Southeast Wisconsin
Am-exteriors serves homeowners across Southeast Wisconsin with residential roof replacement that includes TPO flat roofing alongside architectural shingles, standing-seam metal, and other systems. The difference from a generic bid is the process: slope verification, a written drainage plan, material selection matched to your specific roof, and documentation that protects your warranty.
A free inspection includes slope measurement on every section, drain and taper assessment, and a written proposal with material options and warranty terms explained clearly. If storm damage is involved, Am-exteriors also handles insurance claim navigation so you are not managing that process alone. Financing options are available for qualified homeowners. Contact Am-exteriors to schedule your inspection and get a written proposal for your low-slope roof.
Sources
These references are worth bookmarking before you talk to a contractor or compare proposals.
- Types of Flat Roofs: TPO, EPDM, PVC, Mod-Bit, BUR, SPF | TRB
- Roofing a Low Pitch Roof: 2026 Guide
- Roofing a Low Pitch Roof: Best Leak-Proof Options
Recommended
- Why the Cheapest Bid Is Almost Never the Cheapest Roof | AM Exteriors Blog
- Dodge County WI Roof & Siding Replacement: Homeowner's Guide | AM Exteriors Blog
- How to Choose a Roofing Contractor in Wisconsin (Without Getting Burned) | AM Exteriors Blog
- Wisconsin Roofing, Siding & Storm Damage Blog | AM Exteriors